Explore residential, commercial and rural projects completed across Victoria and New South Wales
Landscaping Projects Across Shepparton & Regional Victoria
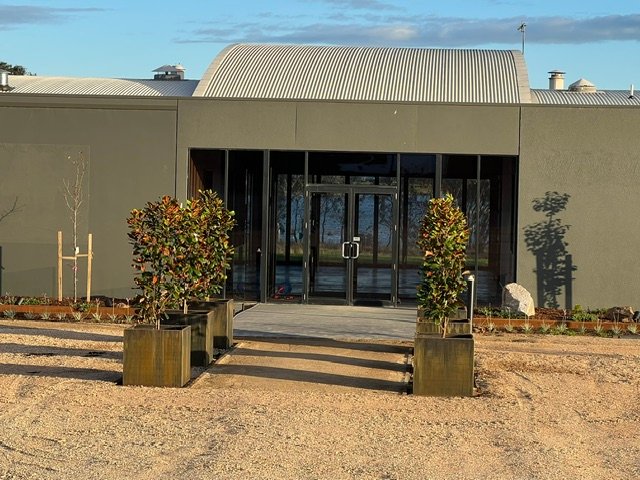
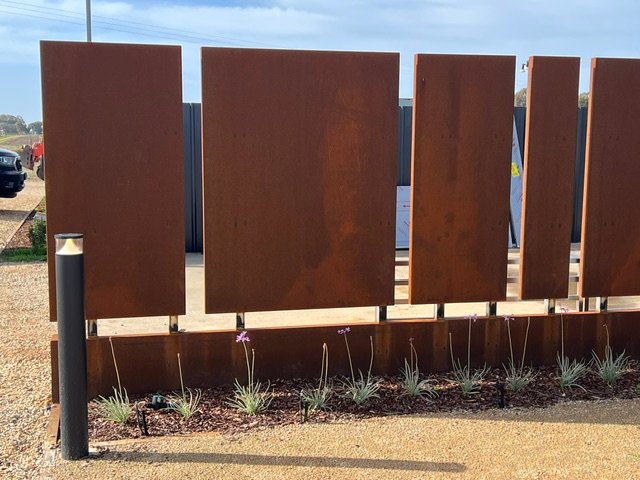
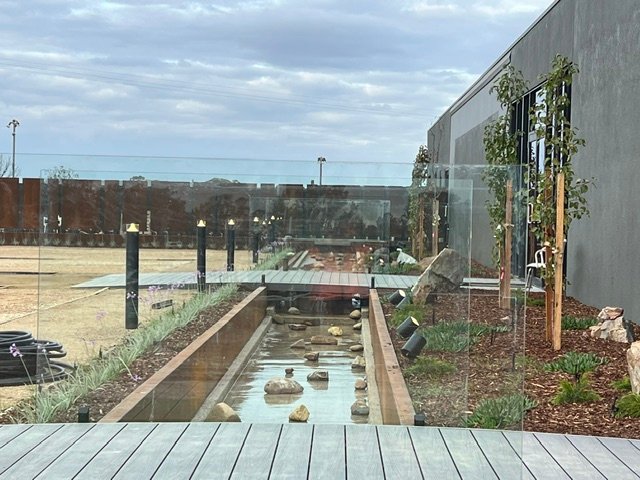
North Vic Landscaping completed a large-scale landscape construction project at Nagambie Waters, bringing together a custom Corten steel water feature, matching screens and retaining elements, new garden beds, turf and irrigation.
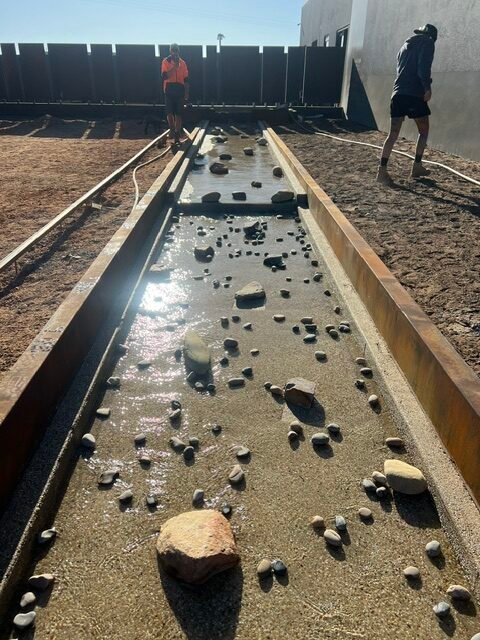
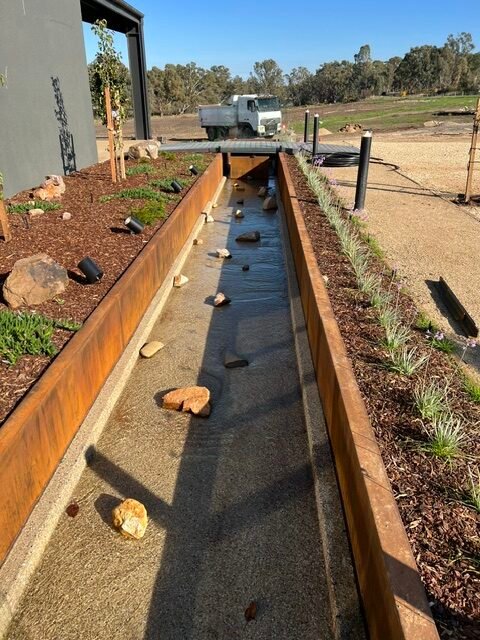
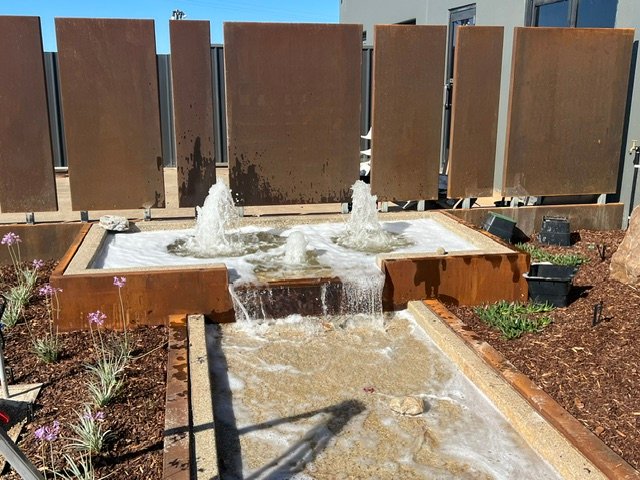
The centrepiece is a long, stepped water rill finished with decorative stone, bubbling fountain jets and a cascading upper basin. Extensive excavation, levelling and surface preparation shaped the site before the installation of new trees, mass planting, mulch, feature rocks, aggregate areas and irrigation.
The finished landscape complements the contemporary building and surrounding rural environment through durable materials, structured planting and the movement of water. This gallery follows the project from early excavation and steel fabrication through concrete finishing, planting, irrigation testing and the completed result.
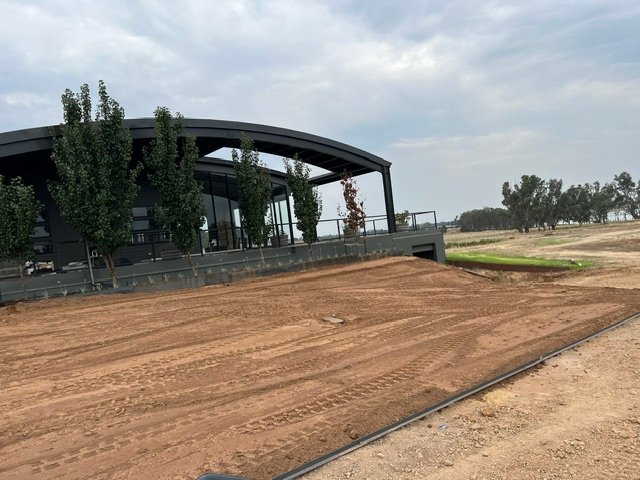
Ground preparation and levelling before the next landscape layer was installed.
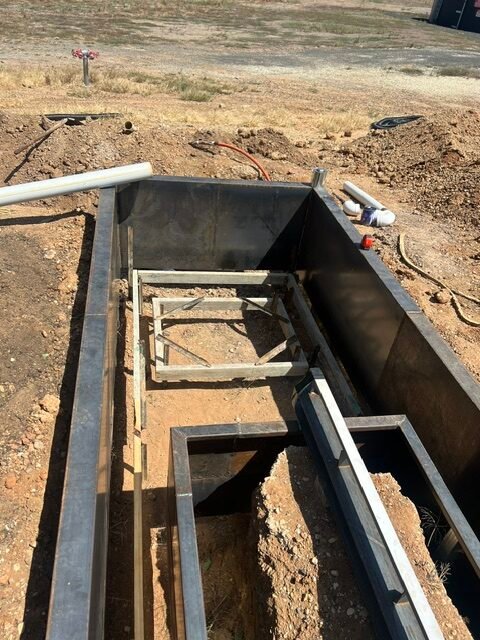
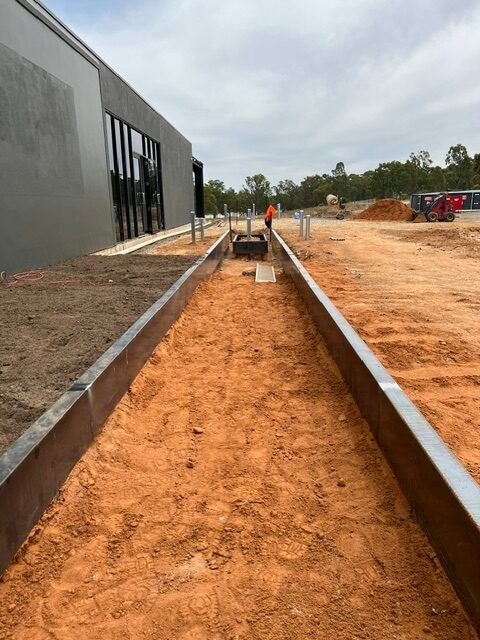
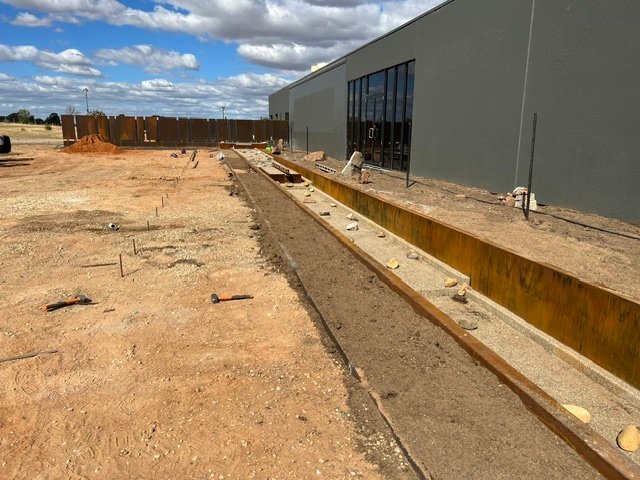
The water-feature channel after excavation and initial steel installation.
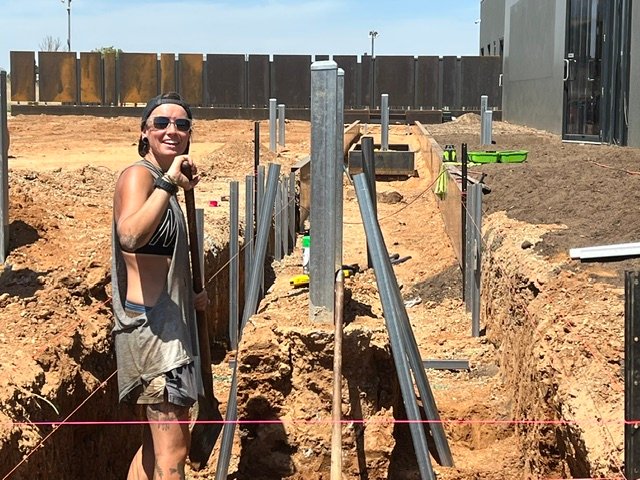
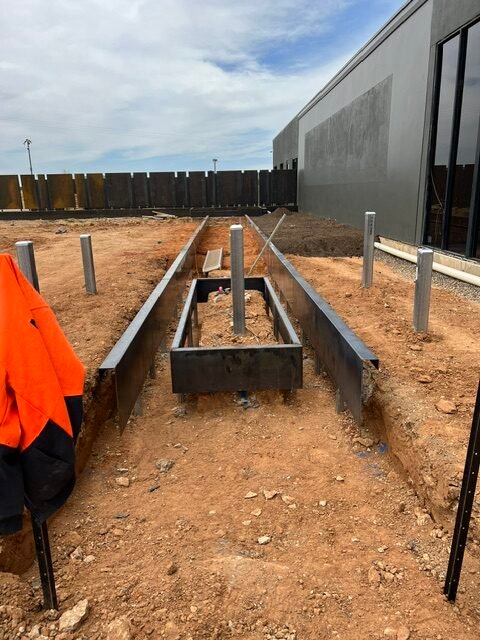
Accurate set-out helped the support posts follow the intended landscape layout.
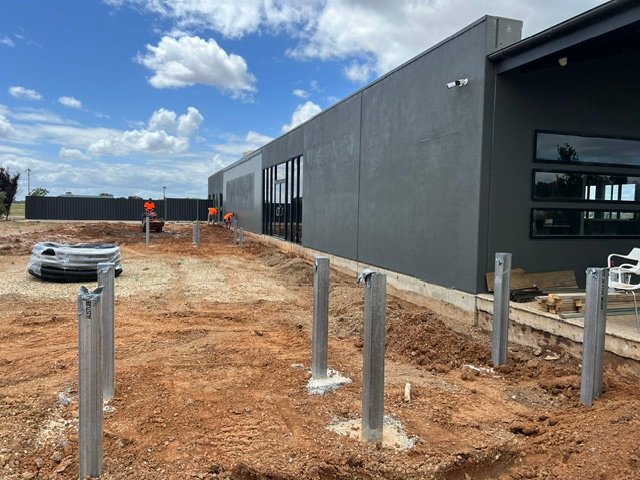
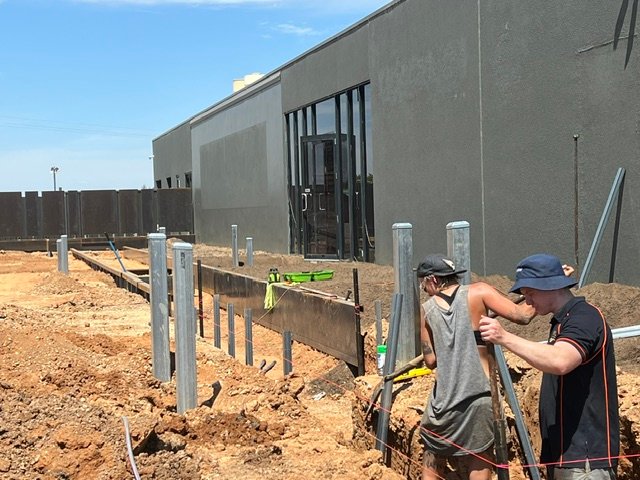
Steel supports being positioned and checked during construction.
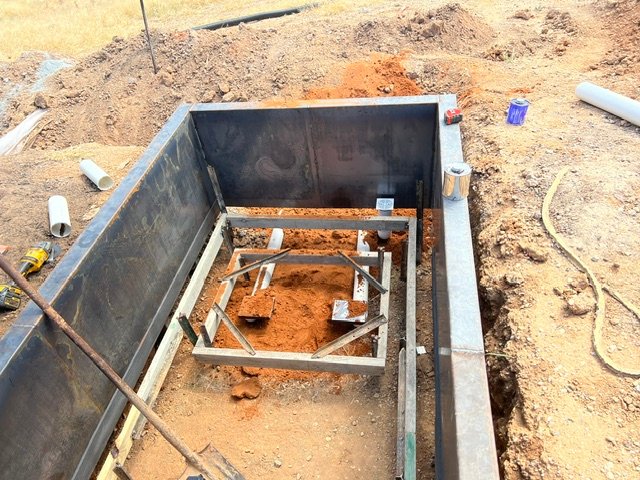
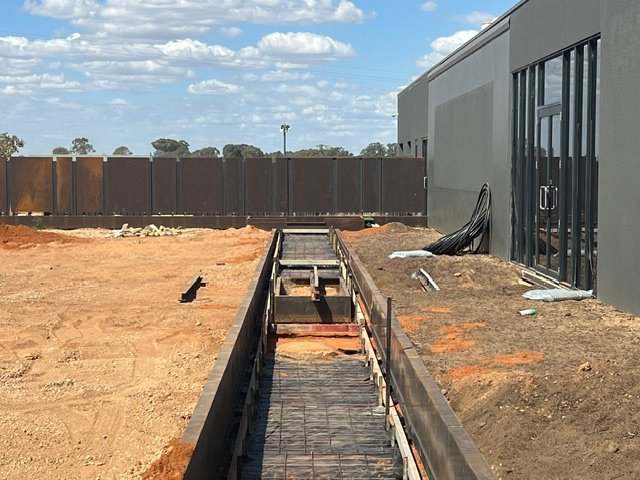
Fabricated steelwork forming the upper fountain basin and its internal support structure.
Internal steel framing and service preparation inside the fountain basin.
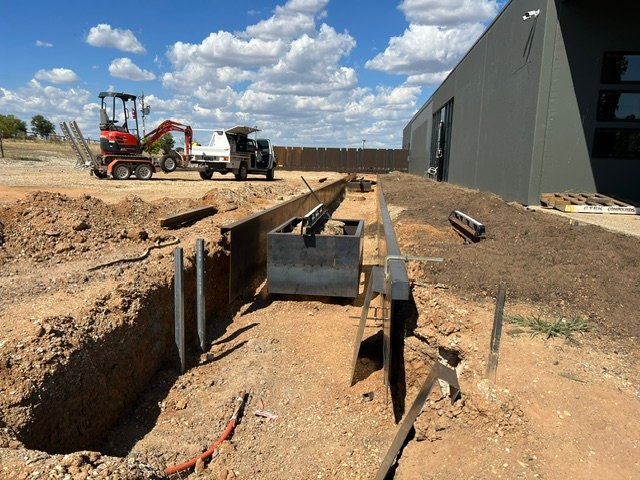
Excavation and steel installation during the early water-feature build.
The main steel components establish the water feature’s long linear form.
The water-feature channel after excavation and initial steel installation.
Structural preparation for the custom linear water feature.
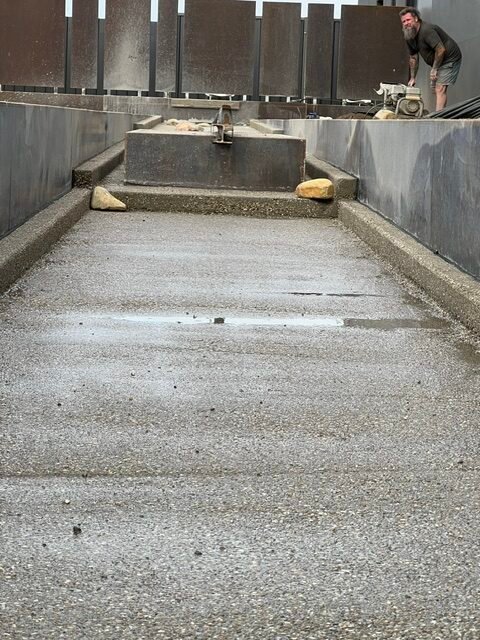
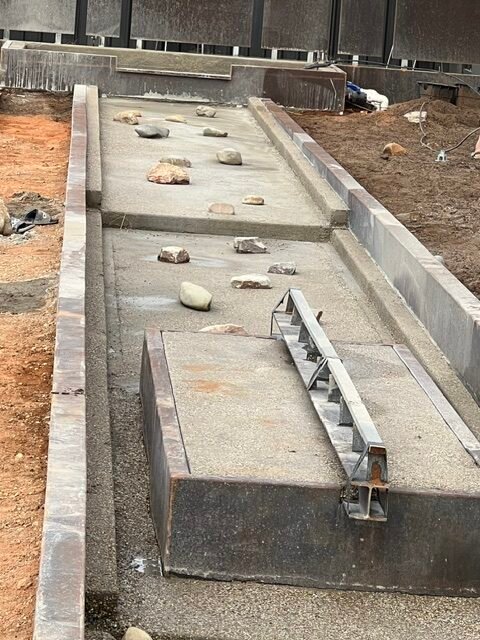
The water-rill base and stepped cascade being finished during construction.
Upper basin and cascade details taking shape before the water system was commissioned.
Feature stones being arranged through the rill befor
Water-feature construction progressing along
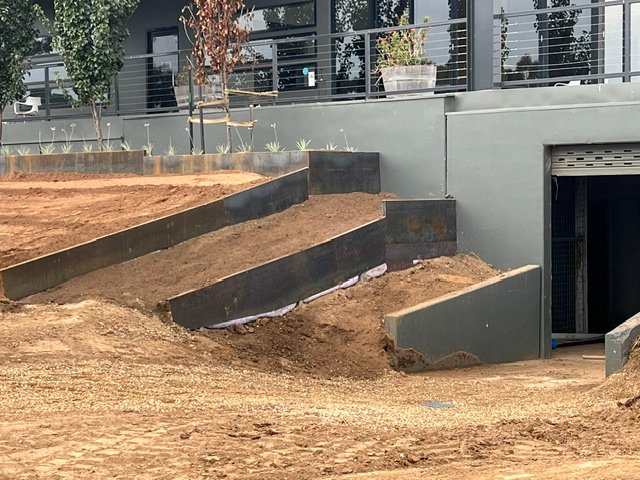
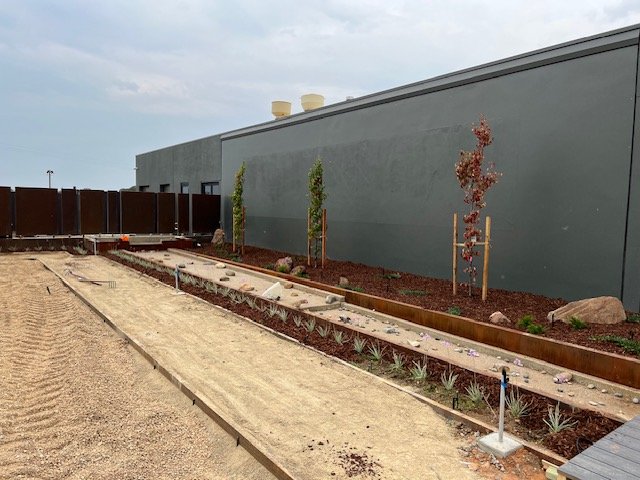
Corten steel retaining walls shape the sloping garden beside the building.
The water feature and surrounding gardens taking shape during installation.
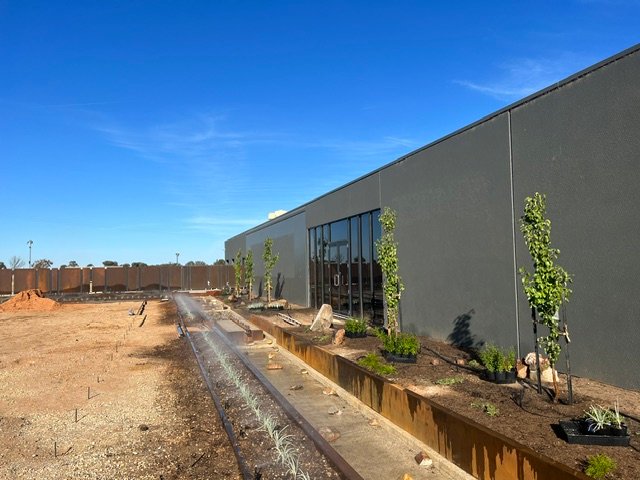
Planting and mulching underway beside the new linear water feature.
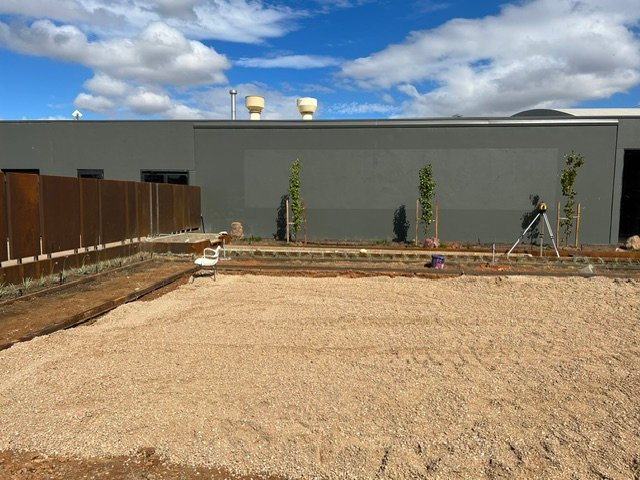
Gravel surfacing being installed across the central outdoor area.
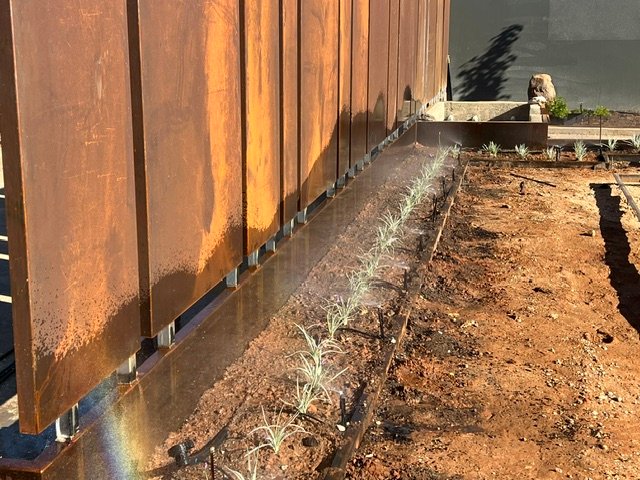
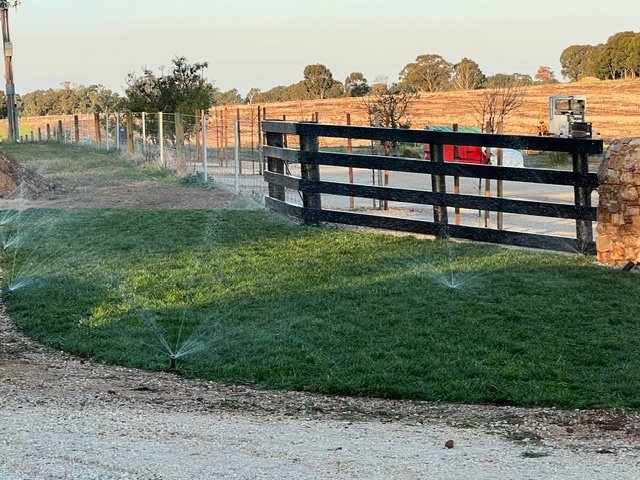
New garden sprays being tested for coverage along the planted screen.
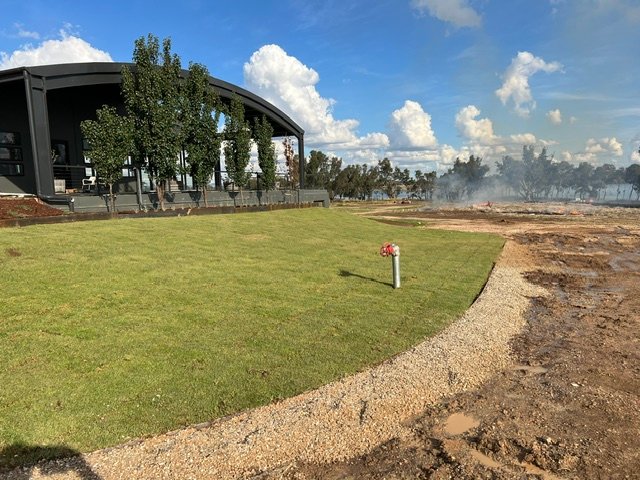
Fresh turf creates a green transition between the building and the wider site.
Newly installed turf being watered during irrigation testing.
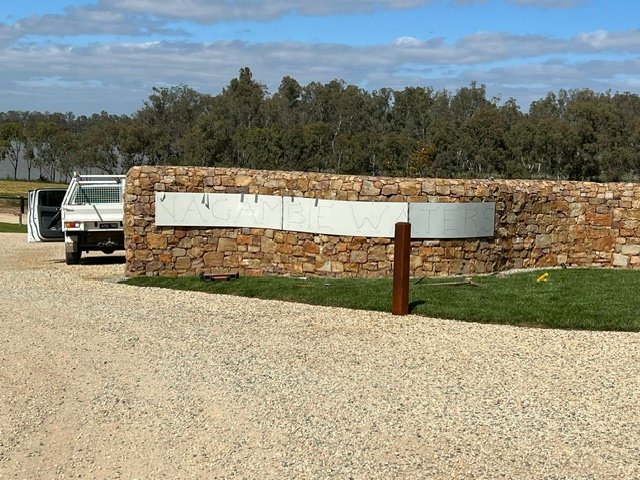
Entrance signage set-out and installation in progress.
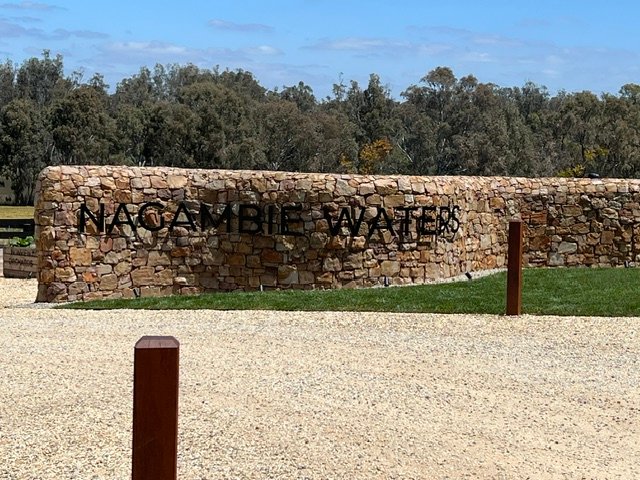
Completed entrance signage framed by natural stone, turf and the rural Nagambie landscape.
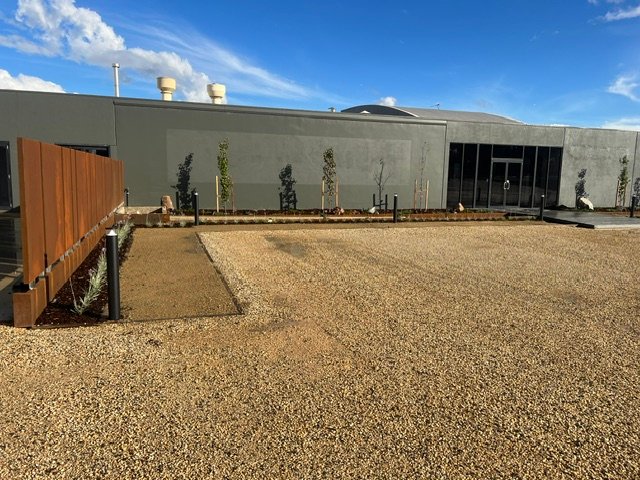
A clean and durable gravel finish connects the building with the surrounding landscape.
A practical and welcoming entrance finished with planters, planting and gravel.
Corten steel screening adds warmth and a strong architectural finish to the landscape.
The completed linear water rill creates a strong focal line through the landscape.
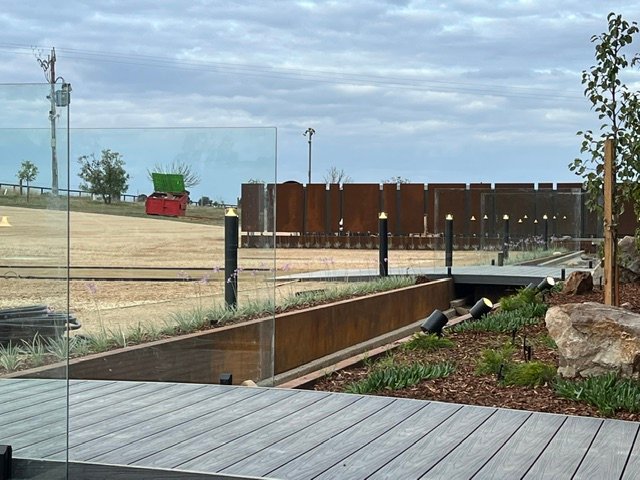
Water, planting and Corten steel brought together beside the outdoor deck.
The completed water feature viewed from the adjoining outdoor area.
Custom fountain jets and a stepped cascade bring movement and sound to the landscape.
This Shepparton front yard redesign transformed a tired entrance into a polished and welcoming landscape. A beautifully detailed herringbone brick path became the centrepiece, while fresh turf, circular brick edging and a new sprinkler system brought the entire space together. The result is a practical, character-filled front yard the clients can be proud of.
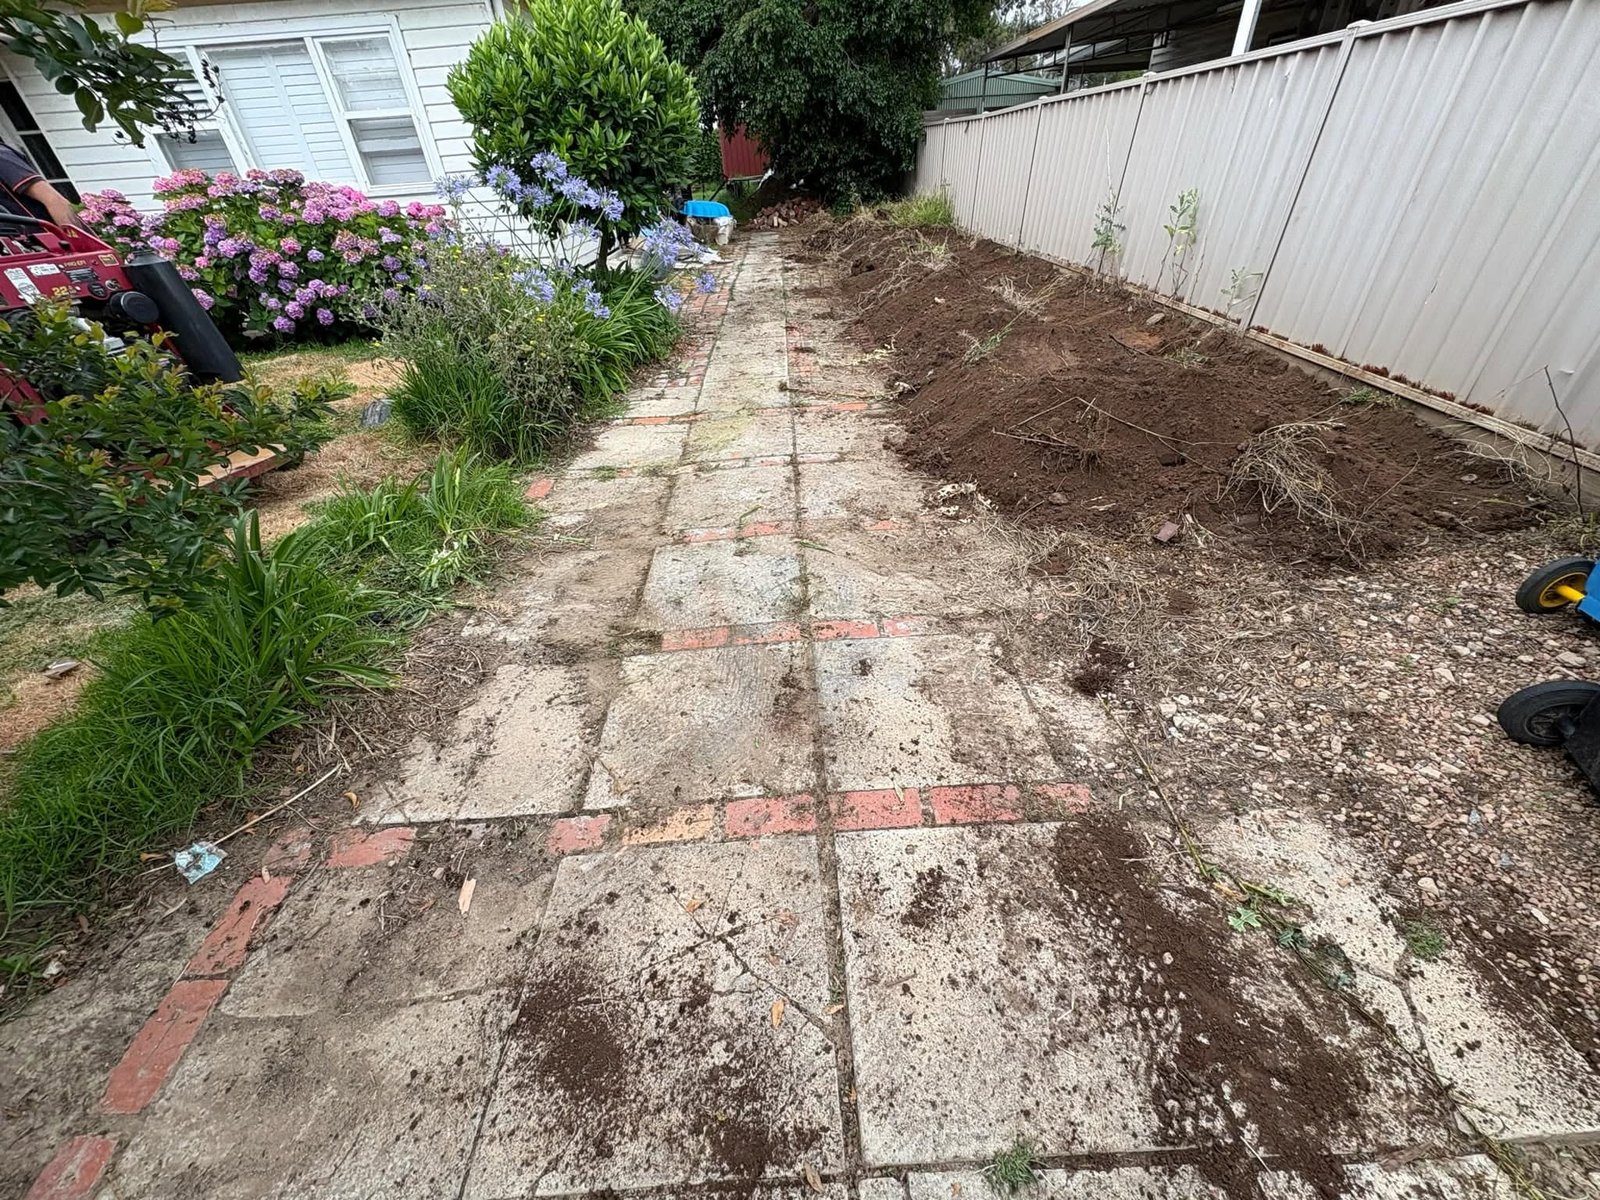
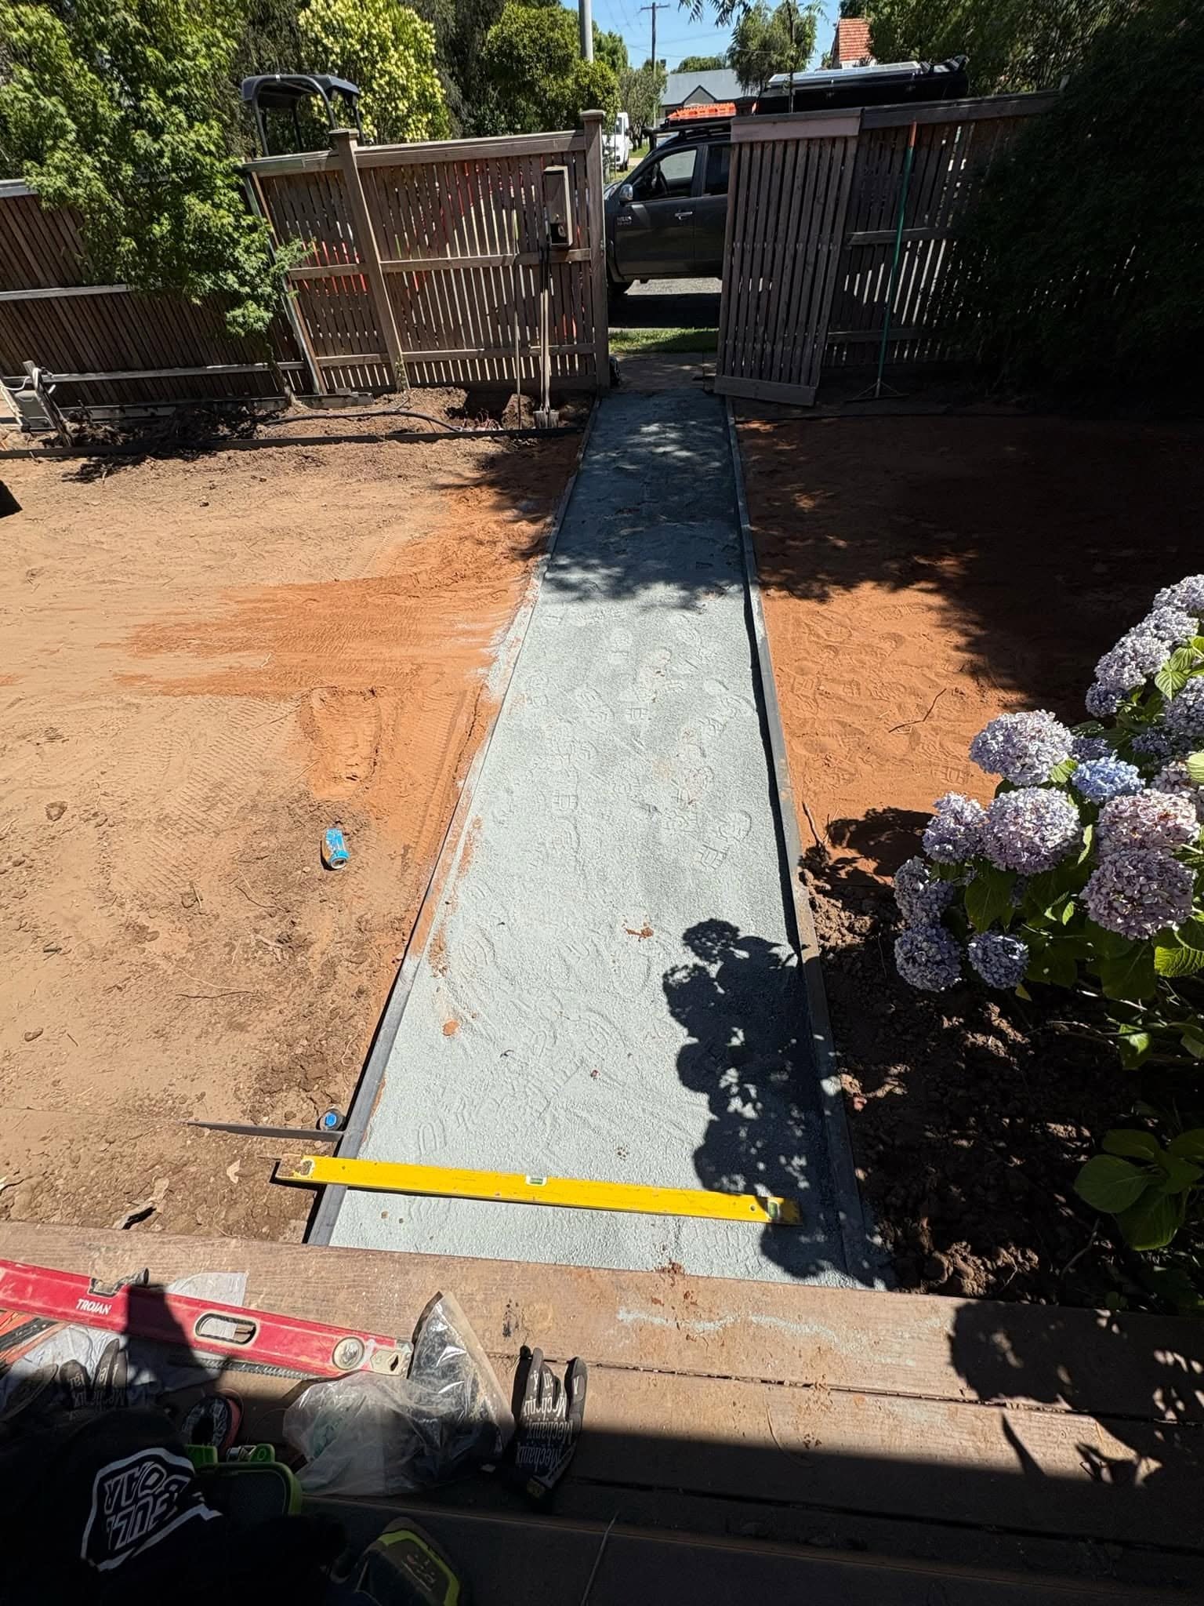
The existing pathway and adjoining landscape had become tired and uneven, providing the starting point for a complete front yard redesign.
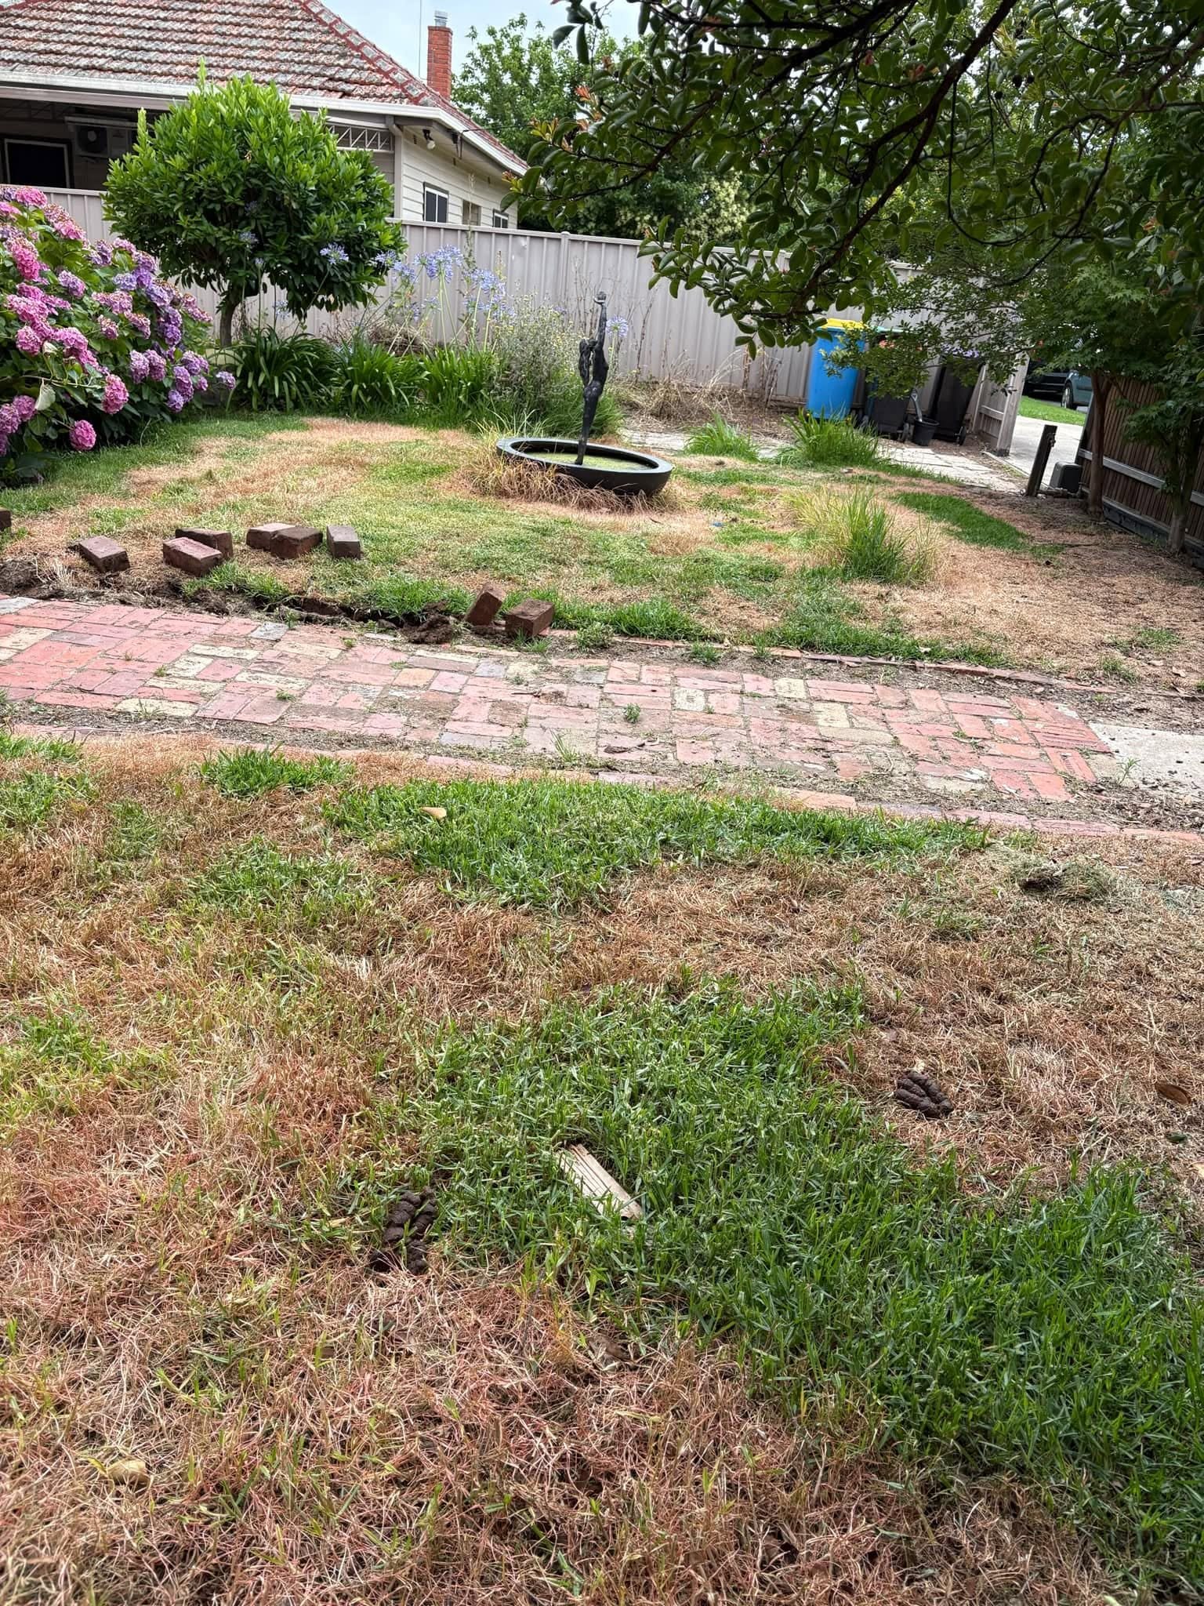
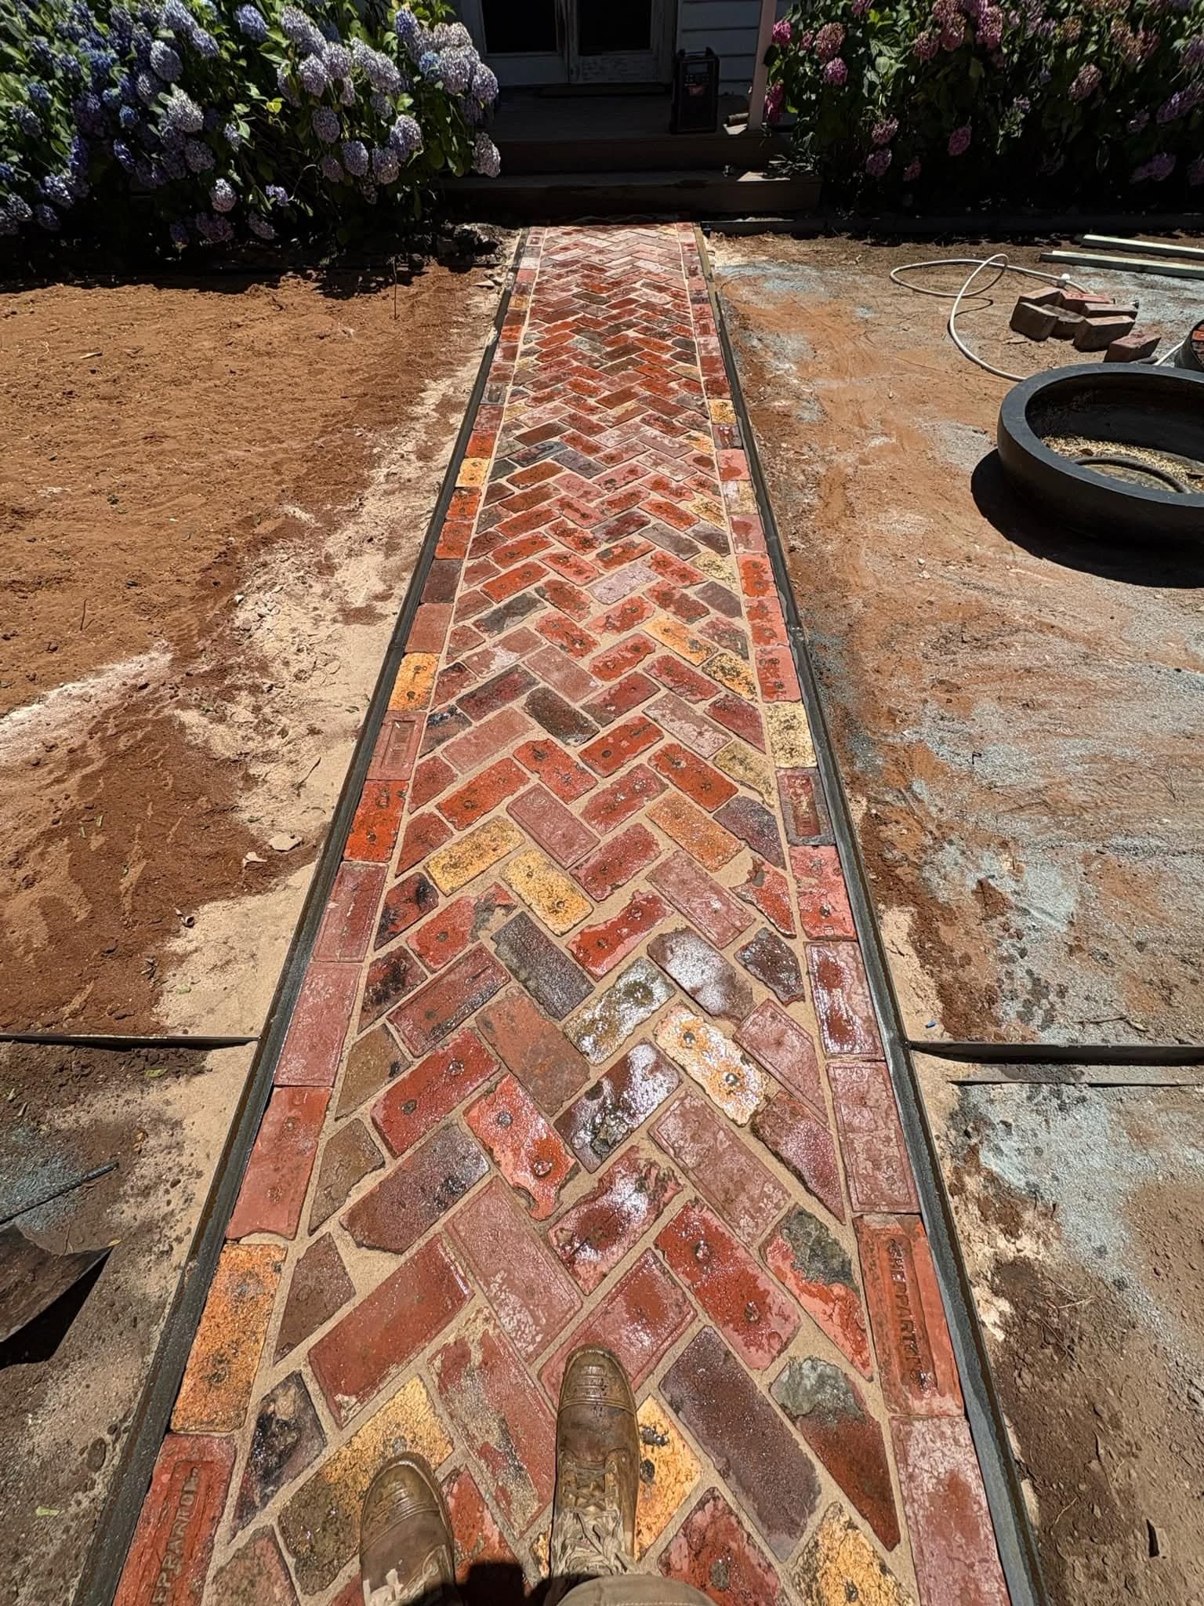
With the brick pathway installed, the new layout was taking shape while the surrounding ground was prepared for fresh turf and the finishing landscaping work.
The original path was removed and the ground was carefully prepared to provide a solid, even base for the detailed herringbone paving.
Jamieson carefully created the herringbone pattern, combining detailed workmanship with rich brick tones to form an attractive and durable front entrance.
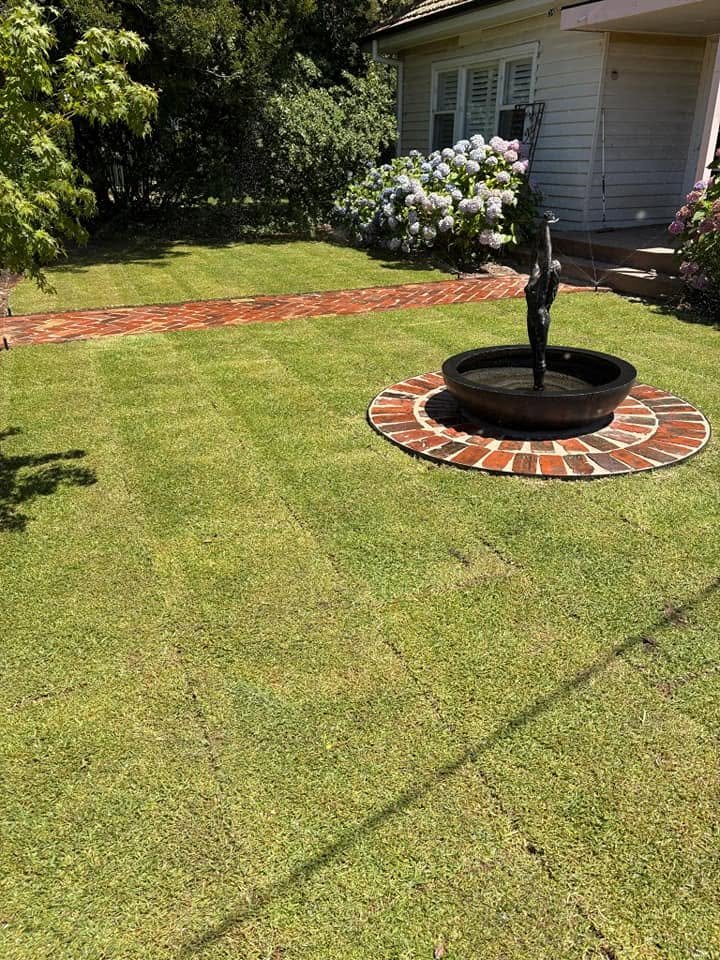
Newly laid turf created a clean, green finish around the feature tree, while the circular brick border connected beautifully with the main herringbone pathway.
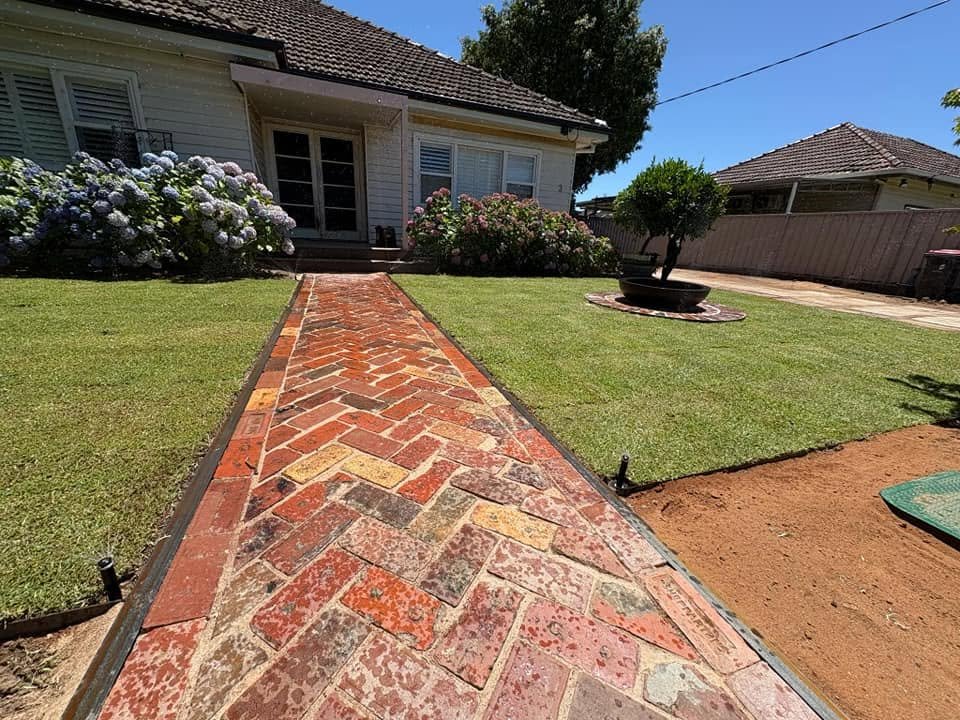
The finished front yard brings together the herringbone pathway, new turf, feature-tree edging and an integrated sprinkler system to create a practical and beautifully presented entrance.
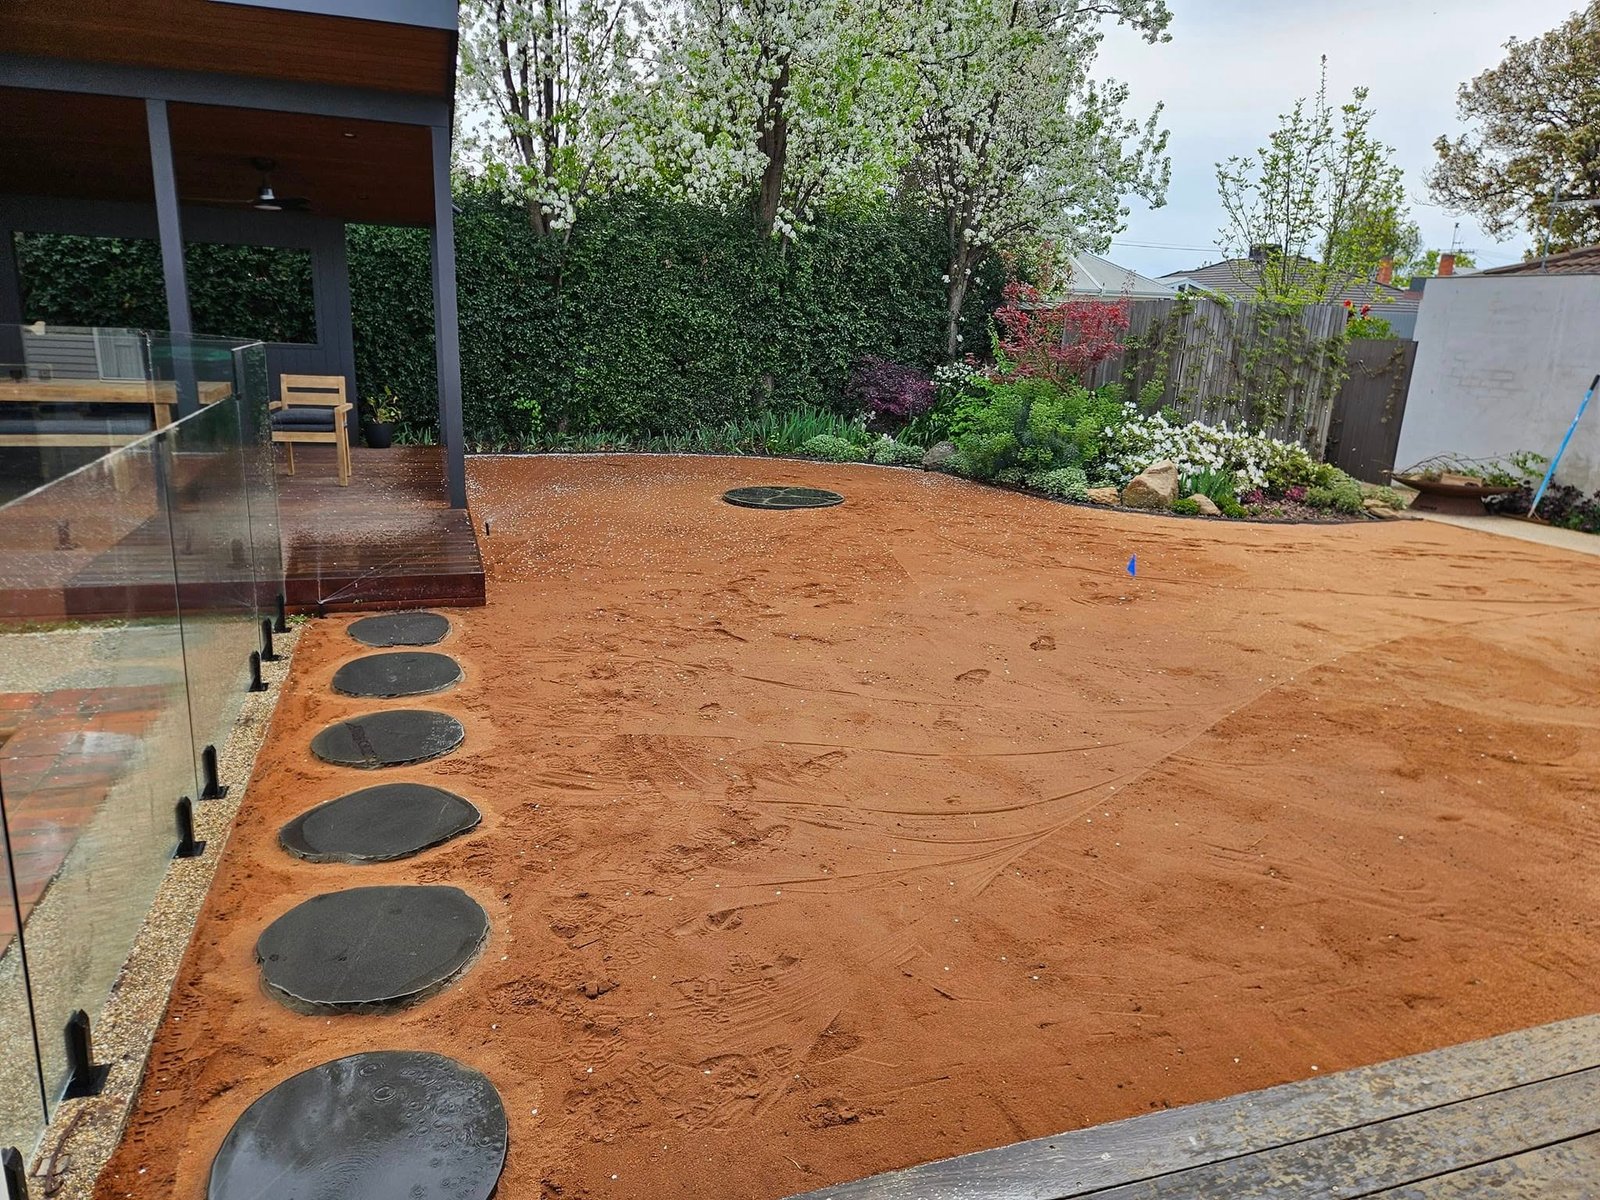
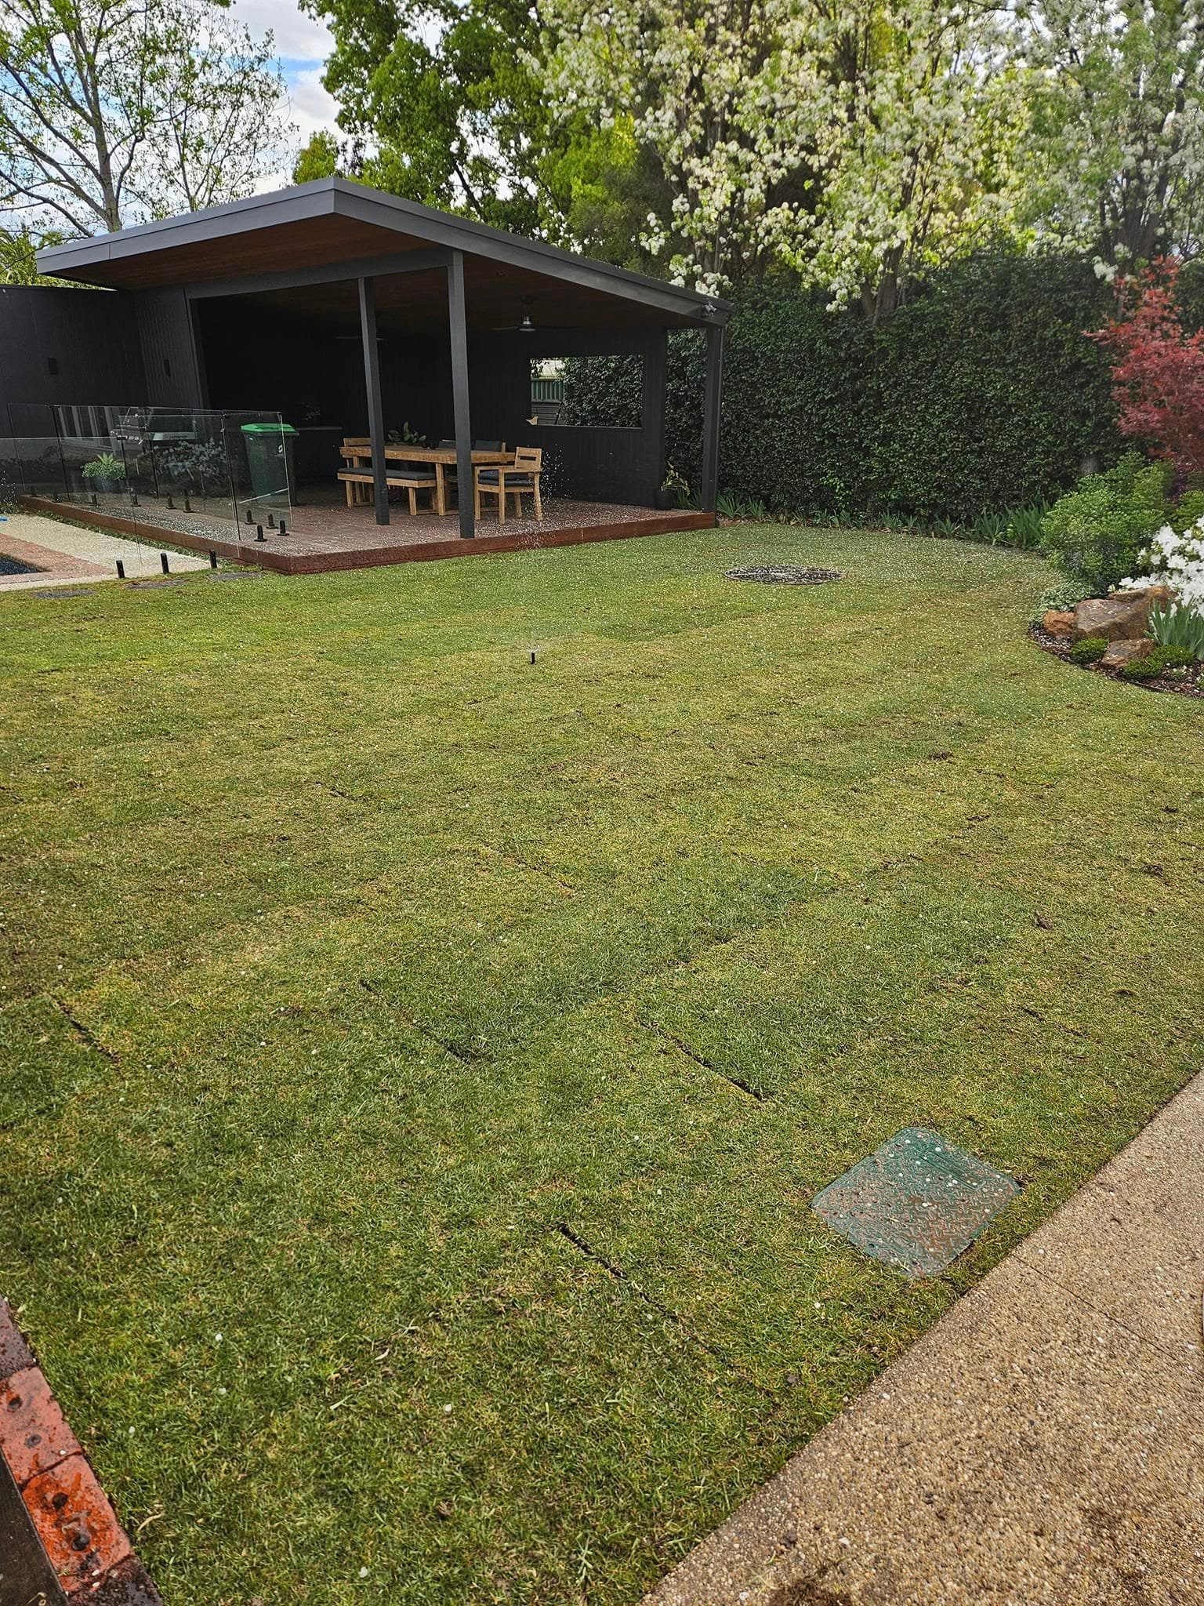
This Shepparton backyard redesign replaced the existing lawn with fresh turf and introduced a new sprinkler system, a custom fireplace platform, natural stone stepping stones connecting the entertaining space to the adjoining pool area, and steel edging to clearly separate the lawn from the garden.
Despite the property’s restricted access, our team completed every stage with careful planning and the right equipment, creating a practical, distinctive and inviting outdoor space.
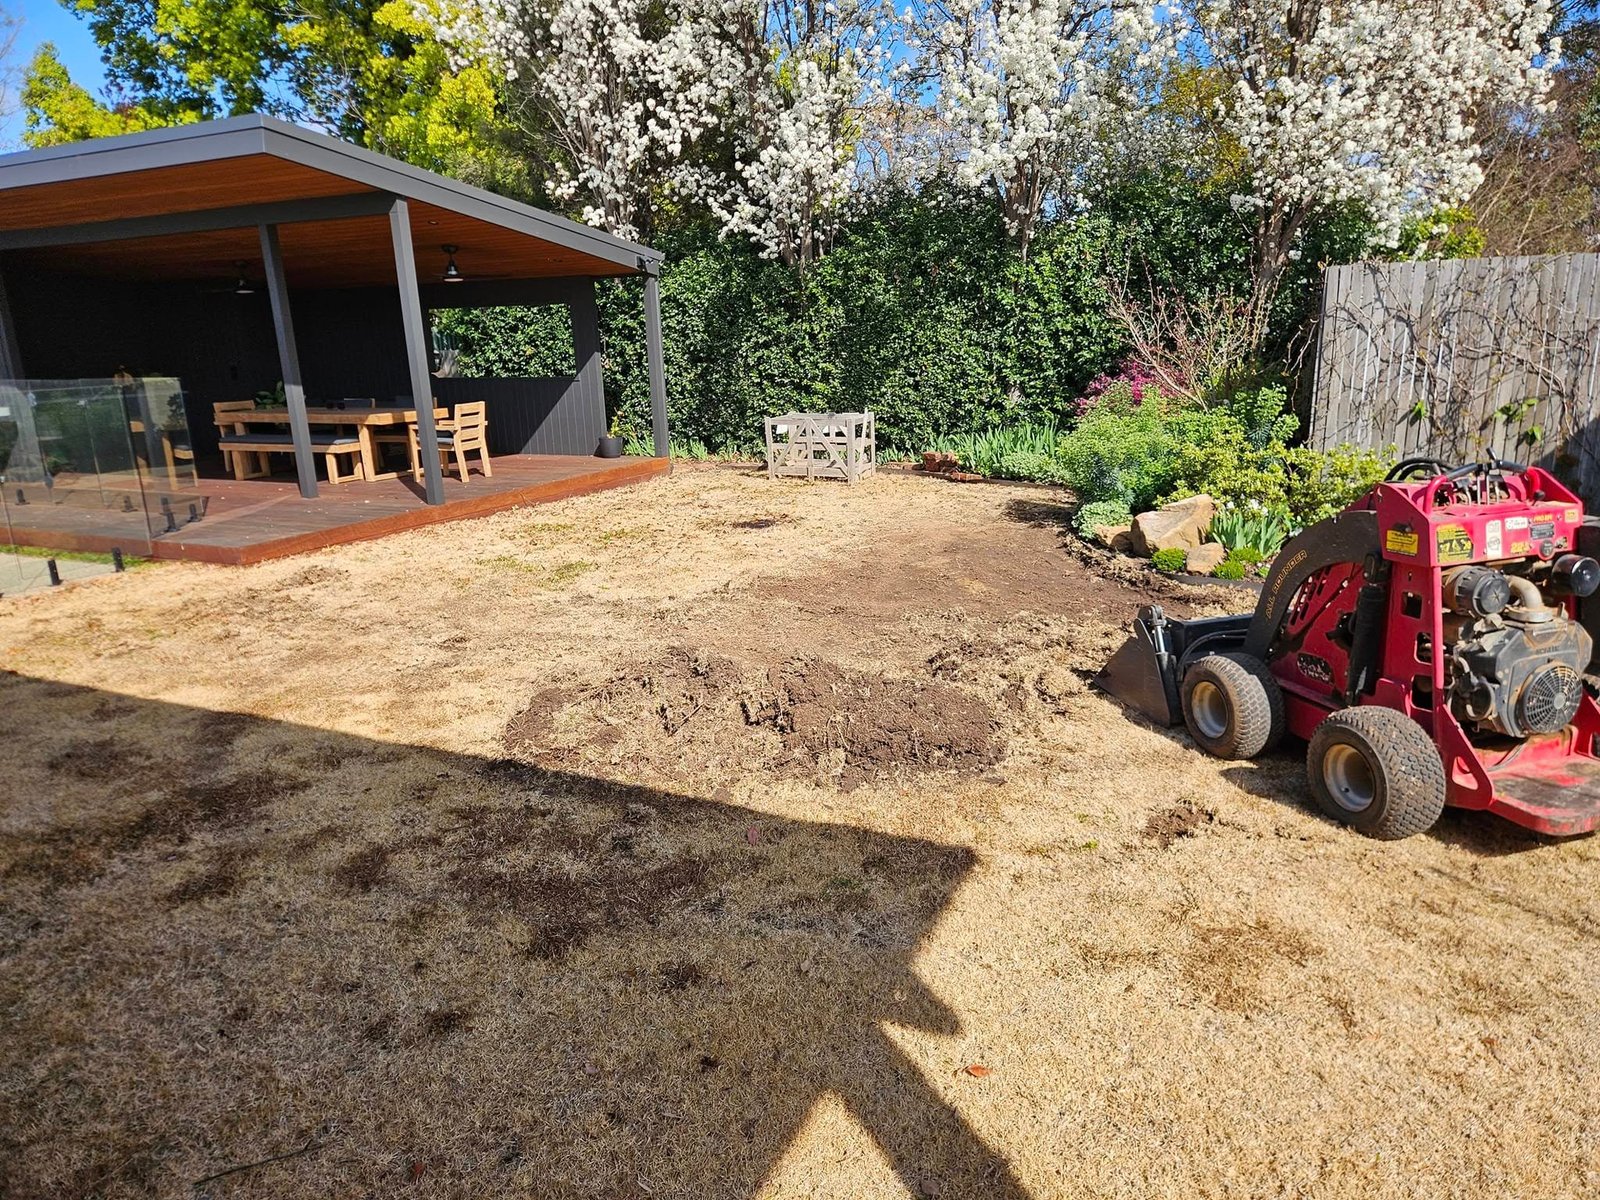
The original lawn was removed before the area was cleared, levelled and prepared for the new turf, irrigation system and landscaping features.
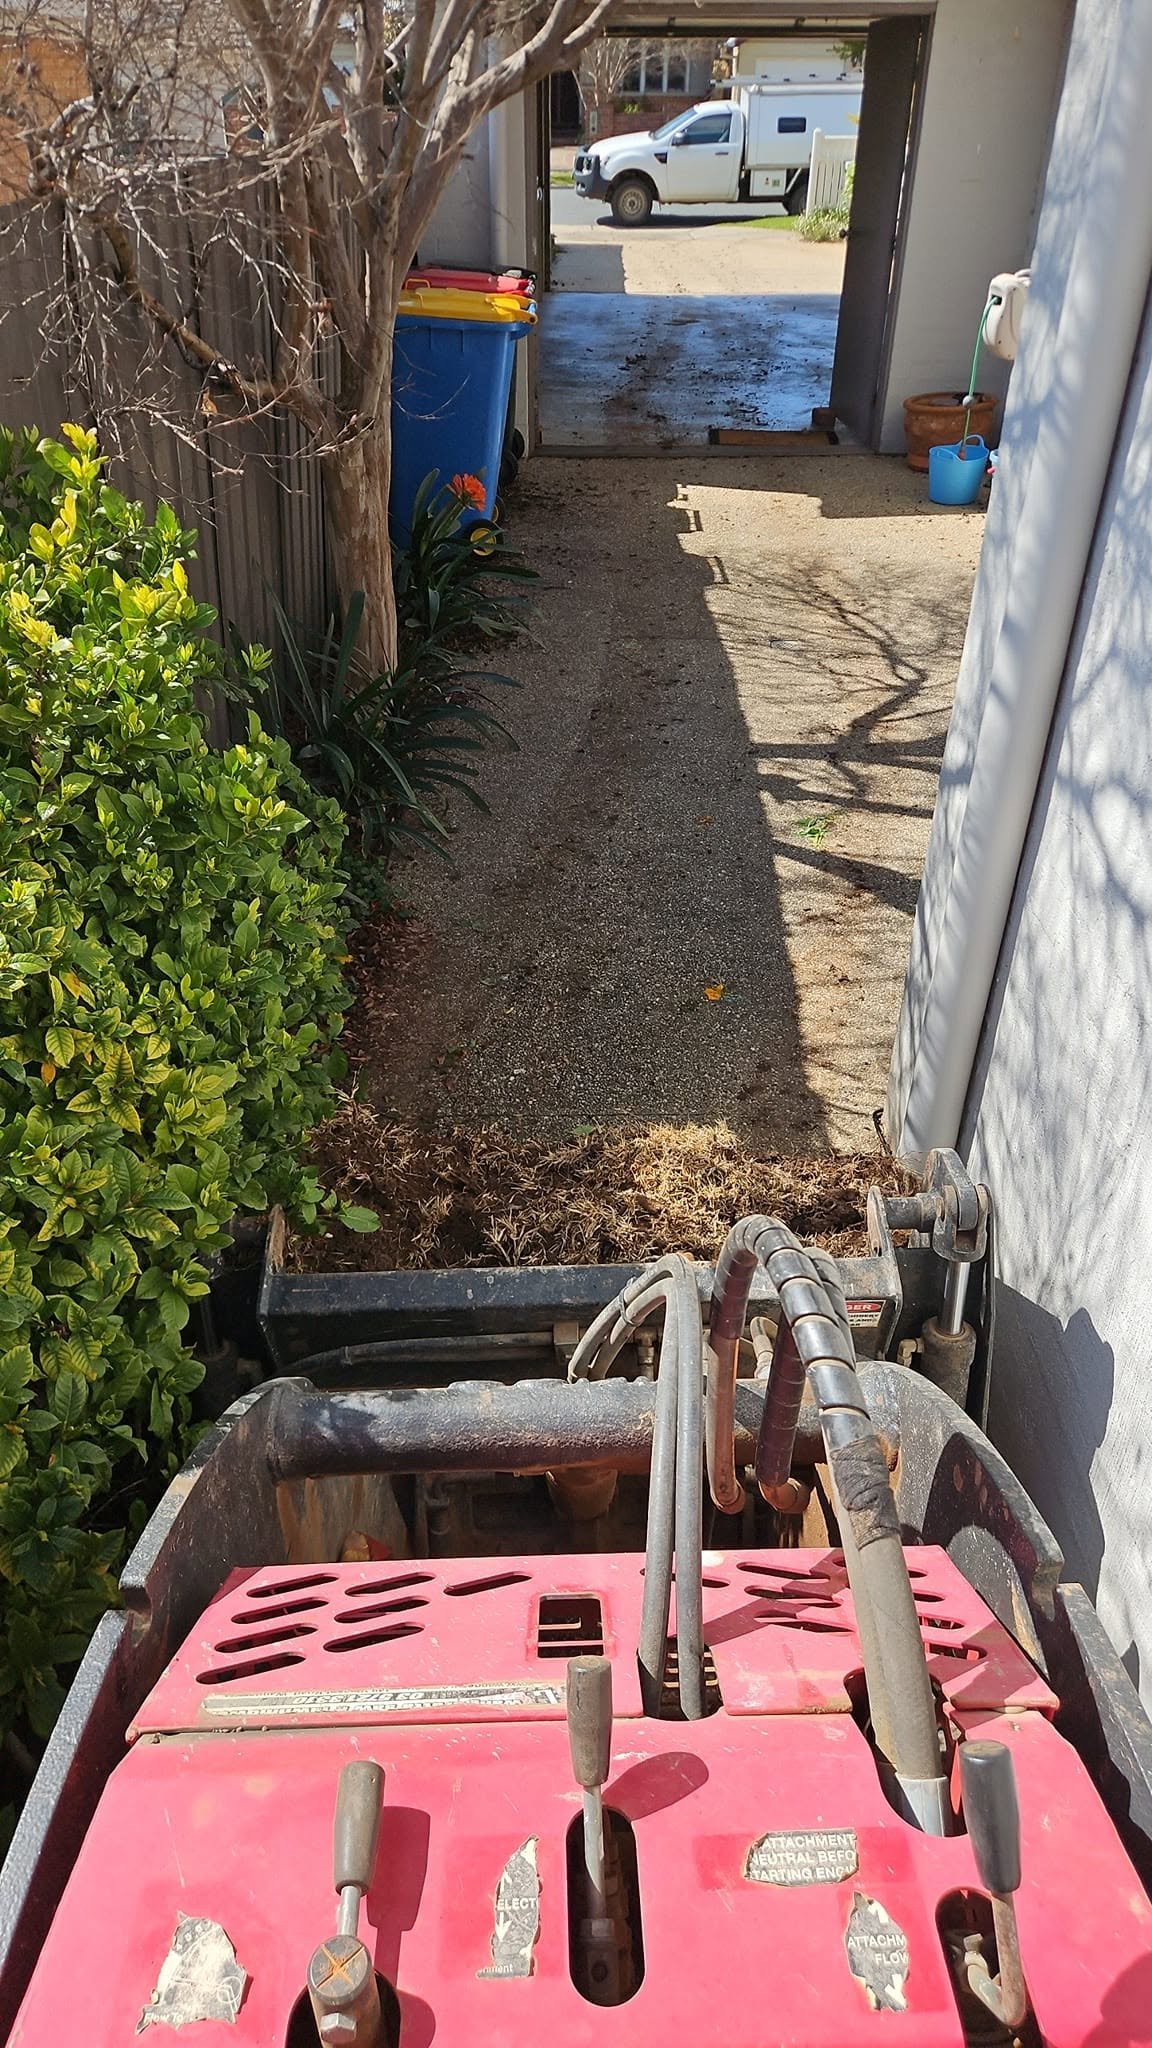
Restricted side access made this project more challenging. Our team used compact equipment and careful site planning to transport materials and complete the work safely and efficiently.
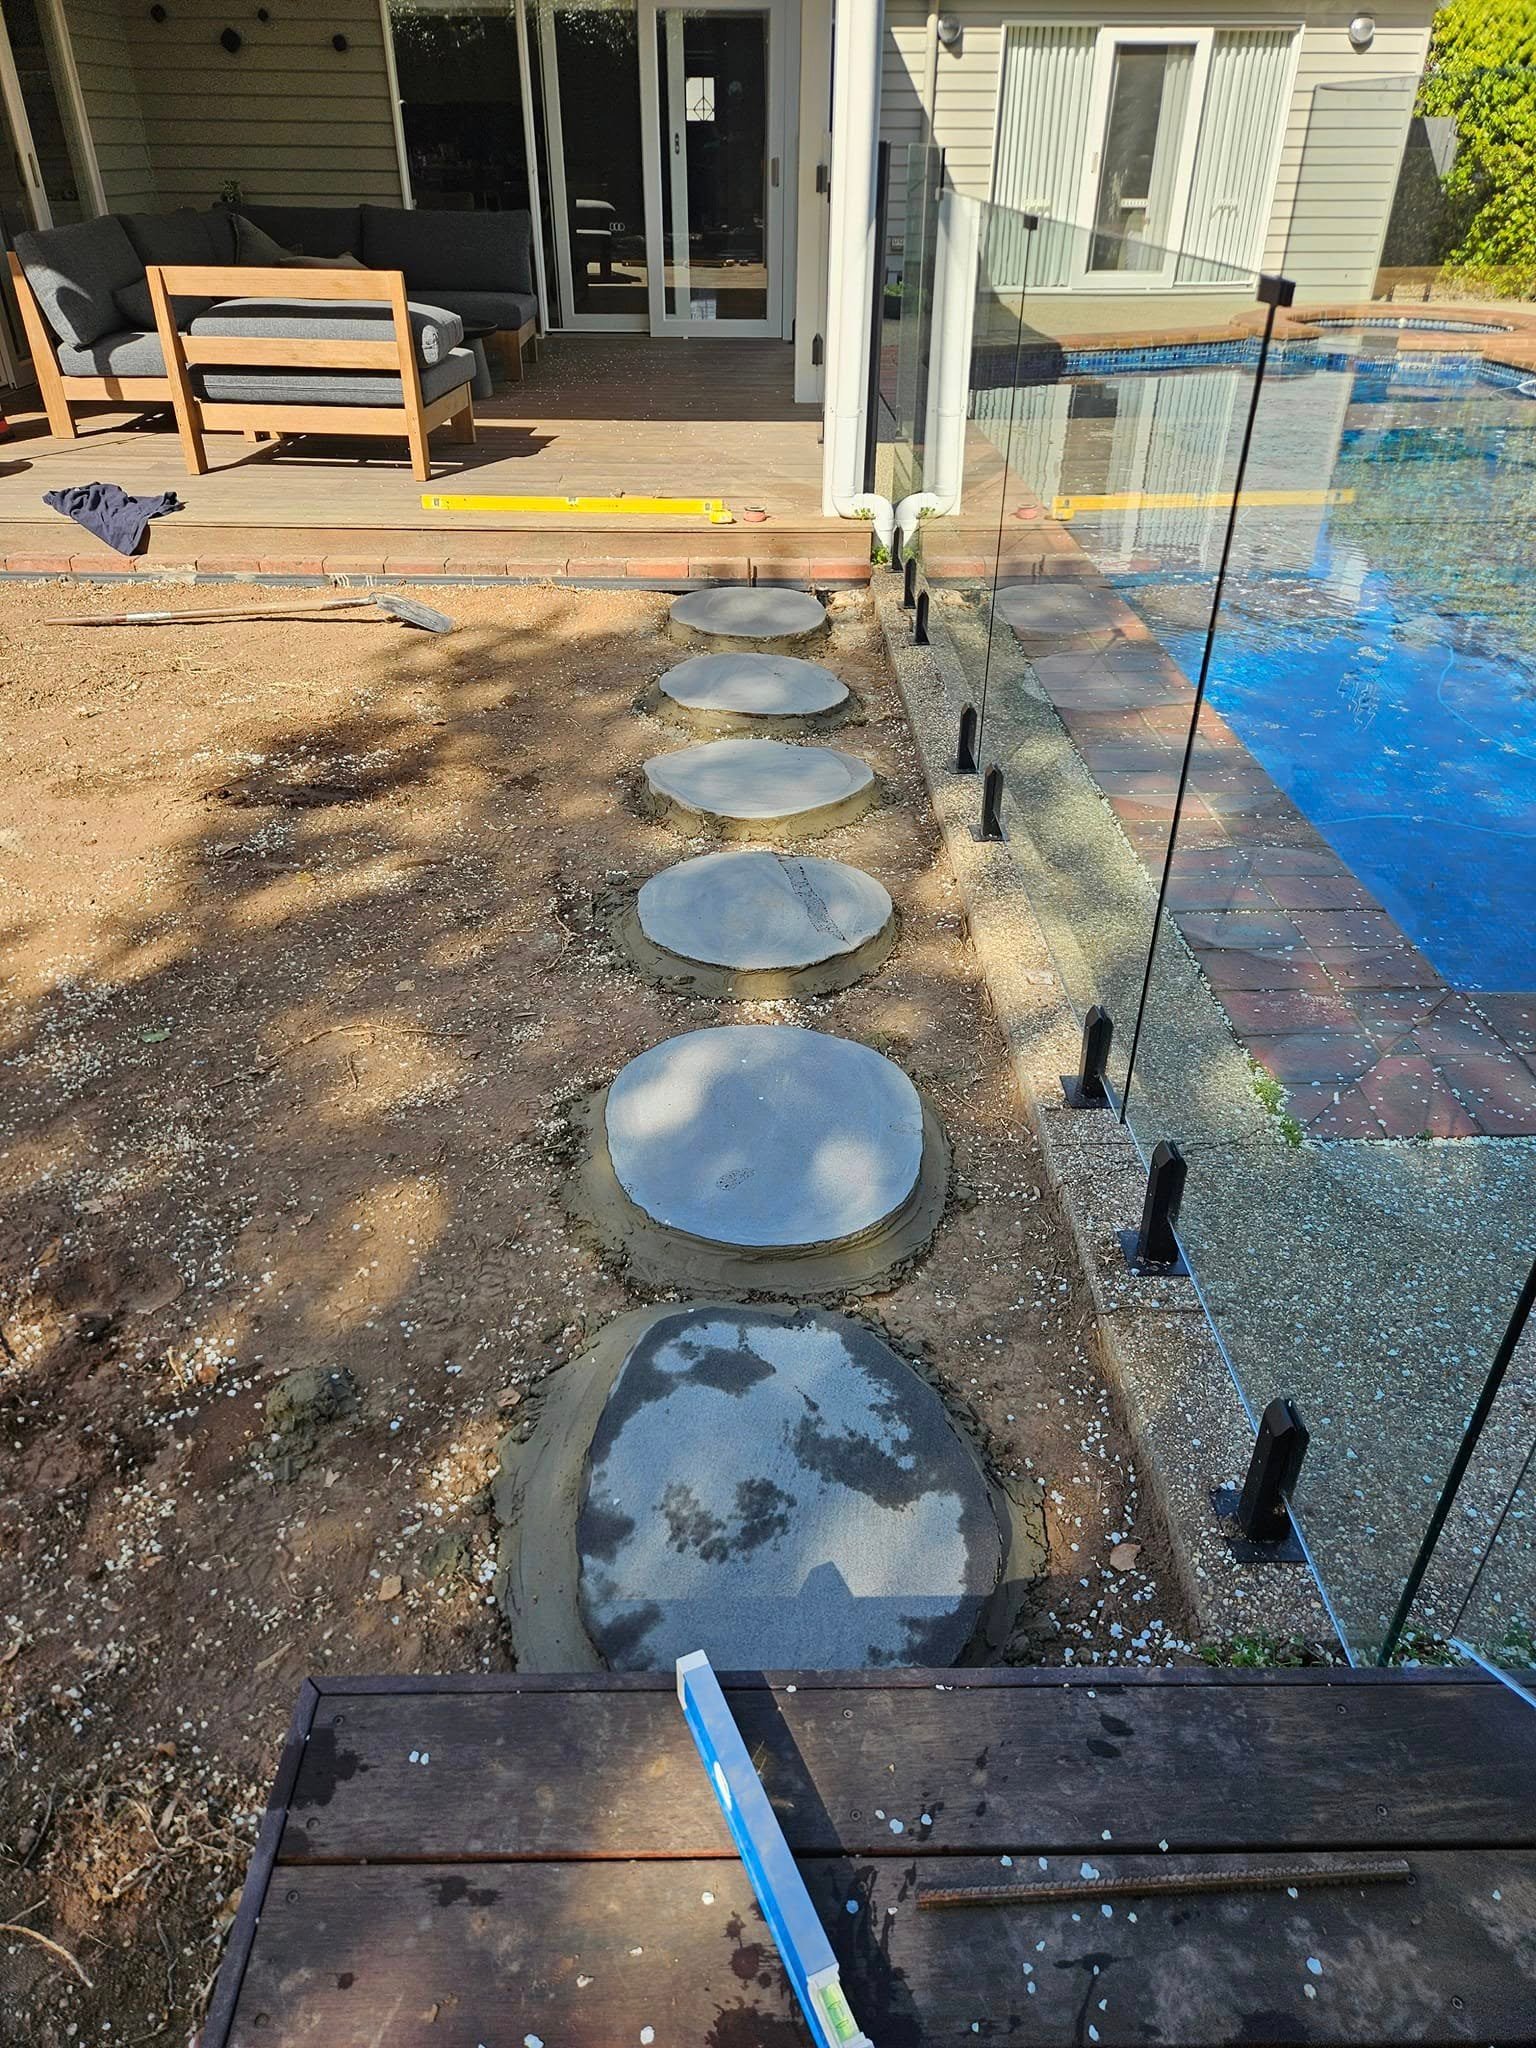
Individually positioned natural stone stepping stones introduced a practical connection to the adjoining pool while adding shape, character and visual interest to the landscape.
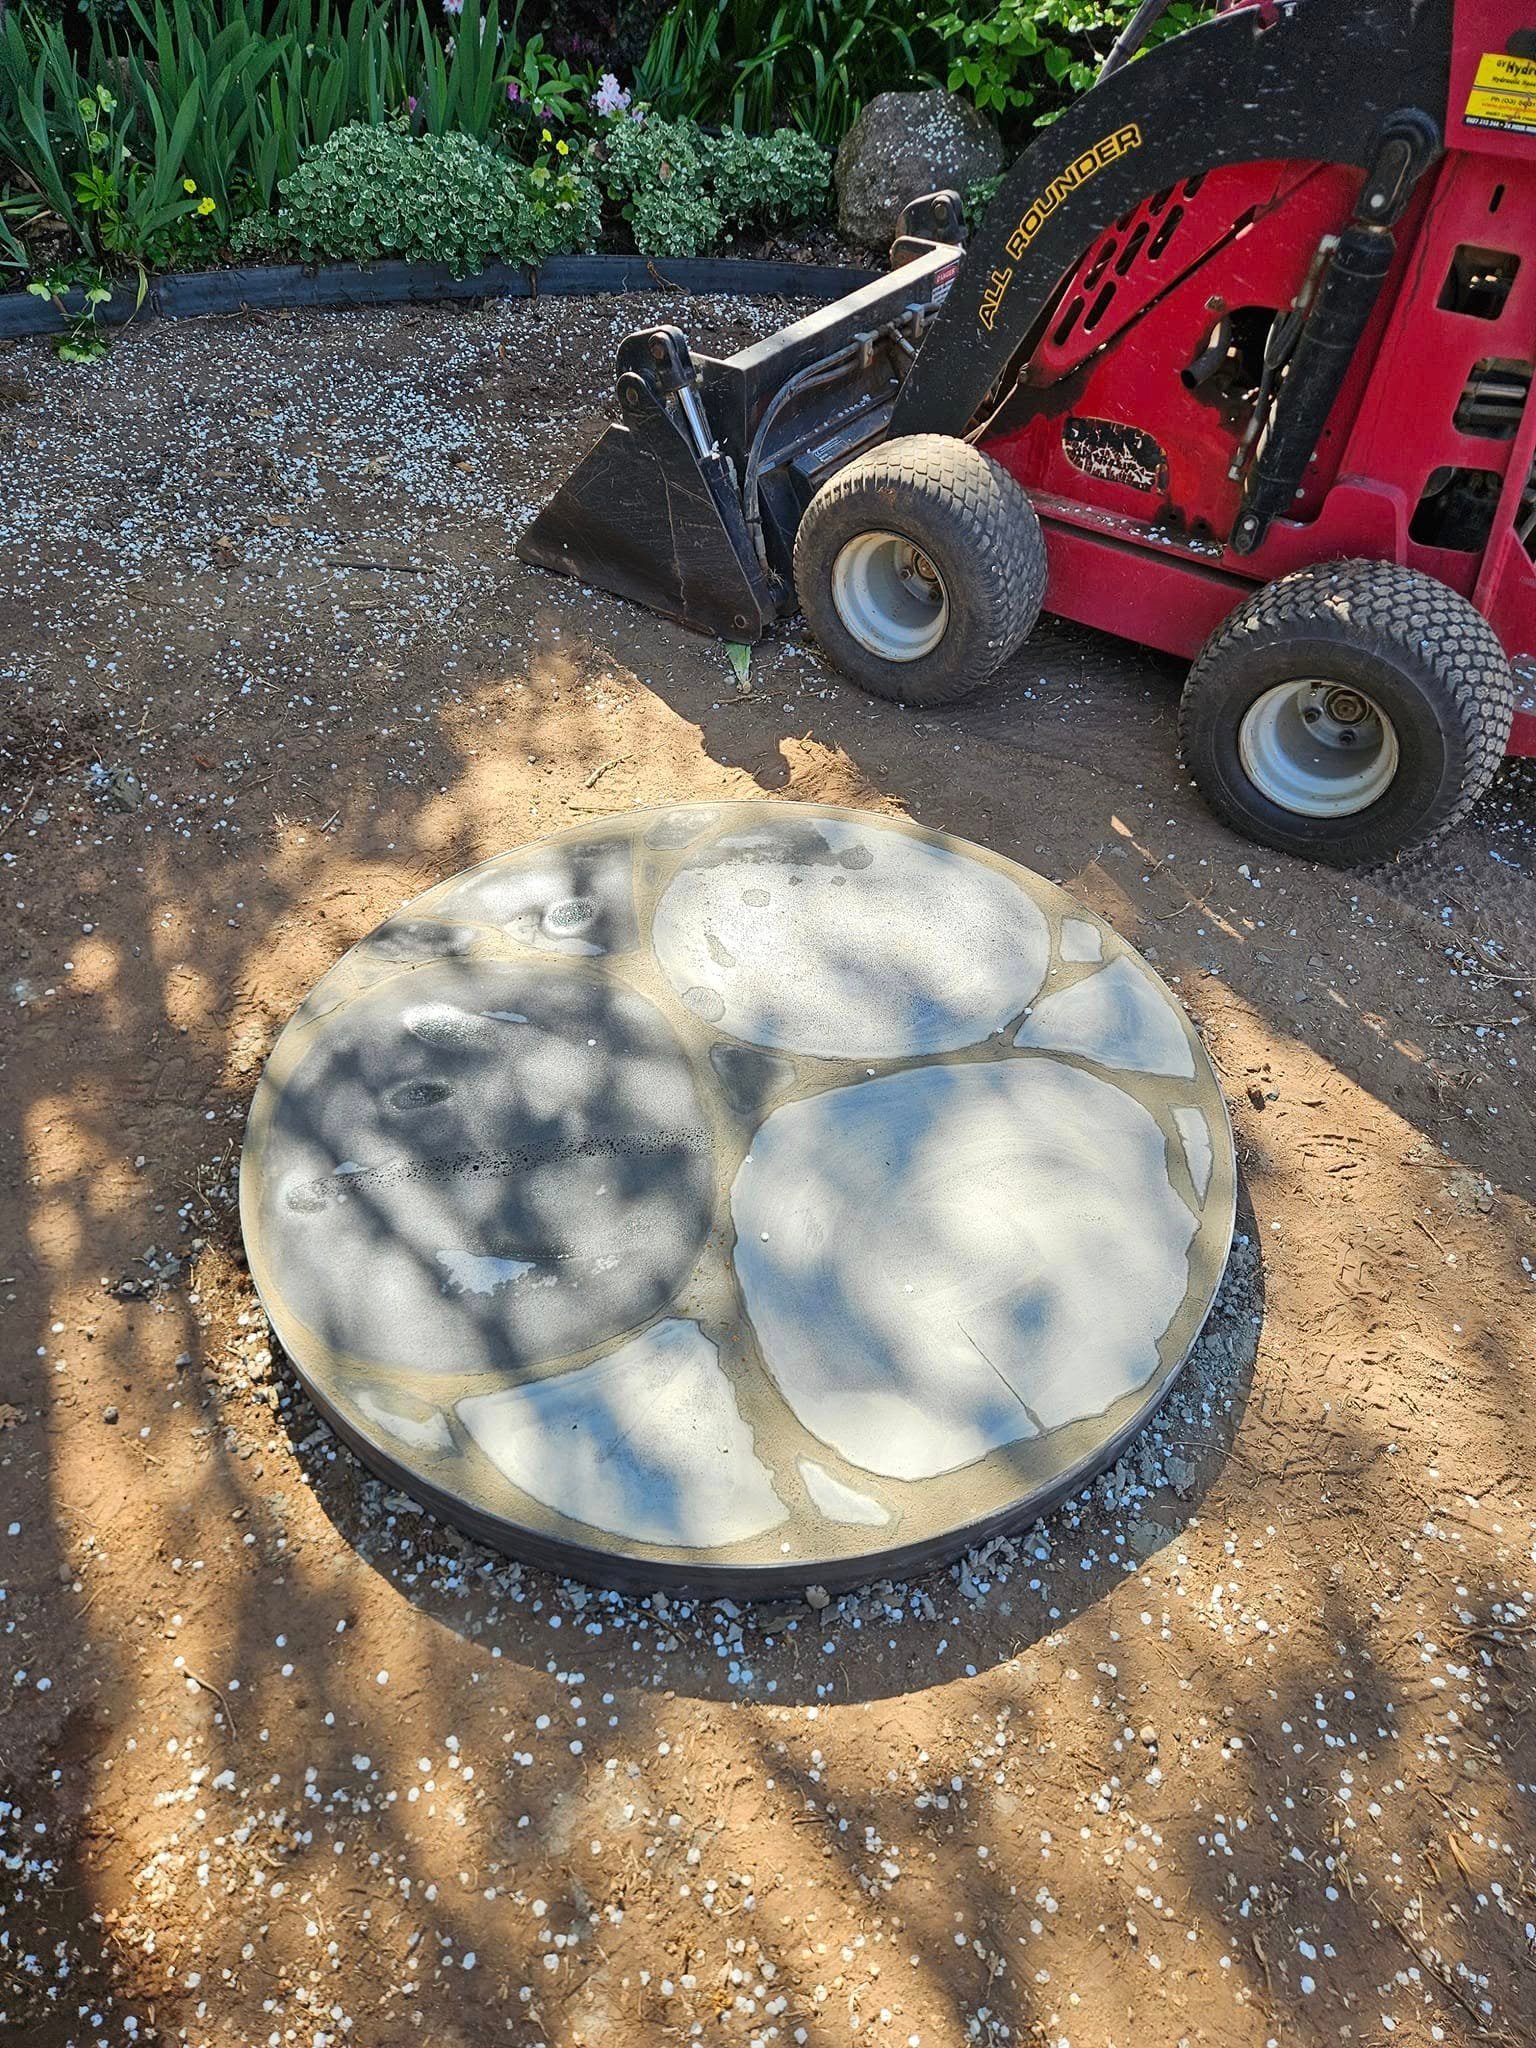
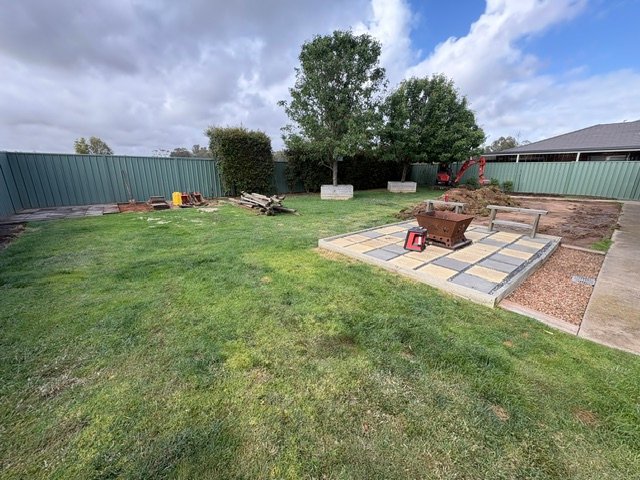
The custom fireplace platform was carefully formed and positioned as a functional focal point within the redesigned backyard and outdoor entertaining space.
Before laying the lawn, the soil was carefully prepared and levelled. The sprinkler system, stone pathway and steel garden edging were installed to support the completed landscape.
The completed backyard brings together fresh turf, reliable irrigation, natural stone stepping stones, a custom fireplace platform and clean steel edging to create a functional and beautifully finished outdoor space.
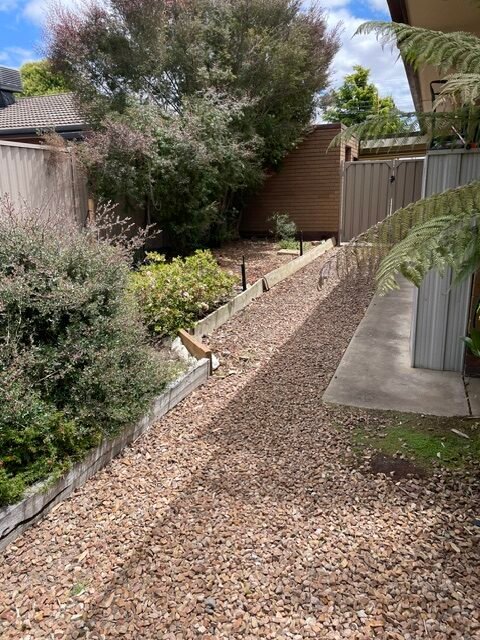
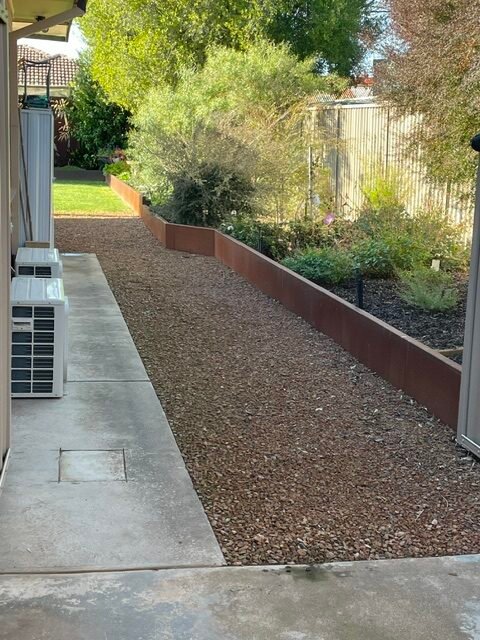
This Shepparton garden renewal transformed a tired outdoor area into a cleaner, more structured and easier-to-maintain space. The existing retaining wall was removed and replaced with a custom Corten steel retaining wall, creating a strong contemporary feature while clearly defining the garden.
The project also included a new rock walkway, additional garden soil, fresh mulch, new planting and spray irrigation to support healthy plant growth and simplify ongoing watering.
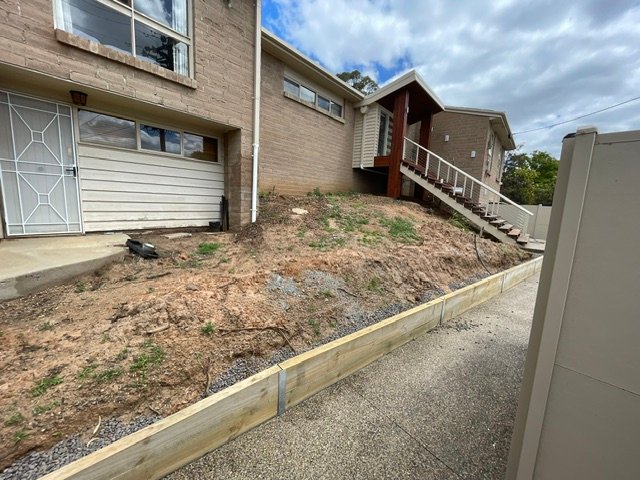
This view shows the area before the garden clean-up and removal of the old retaining wall. The project would introduce a new Corten steel retaining wall, renewed garden beds, mulch, planting and spray irrigation.
Viewed from the opposite end, the new retaining wall provides a strong contemporary edge alongside the house. The rock surface creates a practical walkway, while renewed soil, mulch, plants and spray irrigation complete the garden above.
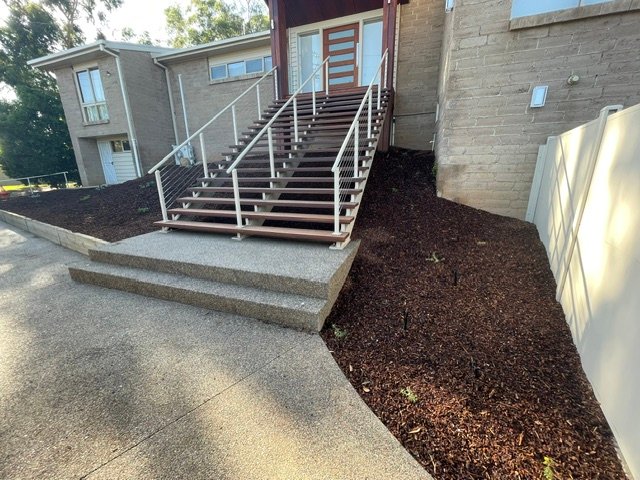
This Shepparton garden renewal refreshed the sloping garden beds surrounding the home’s entrance. The area was thoroughly cleaned up, topped up with fresh soil and fitted with new irrigation lines and spray outlets.
New plants were then introduced and the garden beds finished with mulch, creating a neater, healthier and easier-to-maintain landscape with reliable watering in place.
This view shows the sloping garden before work began. The area required cleaning, additional topsoil, new planting, irrigation lines and a fresh layer of mulch.
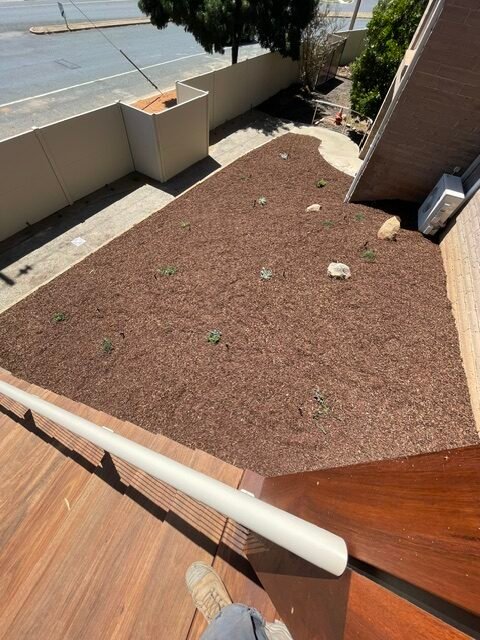
Following the clean-up, the garden was topped up with soil and planted with carefully positioned new plants. Irrigation lines and spray outlets were installed before mulch was applied to complete the area.
The finished garden beds now frame the entrance with fresh mulch and renewed planting. The new irrigation system provides practical, consistent watering to help the garden establish and grow.
This complete backyard redesign in Kialla transformed an uneven and tired outdoor area into a cleaner, greener and more functional landscape. The project included ground levelling, a redesigned garden layout, new irrigation and professionally installed turf.
Corten steel edging and custom planter boxes were incorporated to define the garden areas and introduce a contemporary feature that complements the surrounding outdoor space.
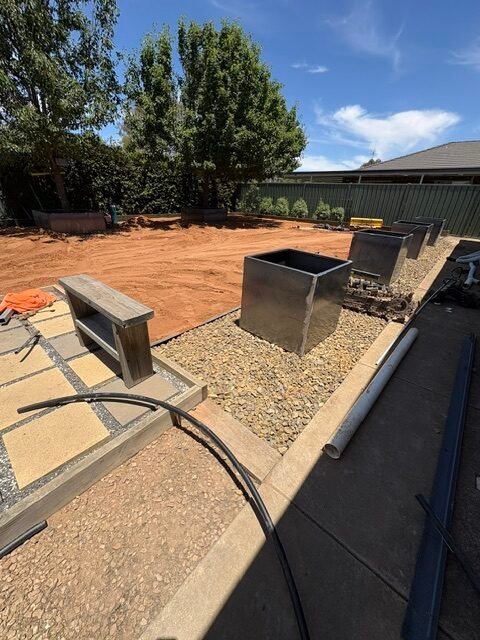
This initial view shows the backyard before work began. The existing turf and ground levels required improvement before the new irrigation, garden layout and Corten steel features could be installed.
This second before view shows the area without lawn, revealing the ground that needed to be levelled and prepared before irrigation and fresh turf could be installed.
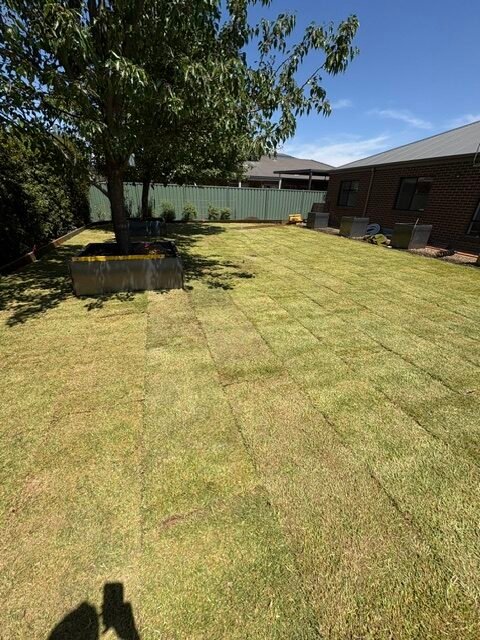
Following careful ground preparation and irrigation installation, new turf was laid across the backyard to create an even, practical and attractive lawn.
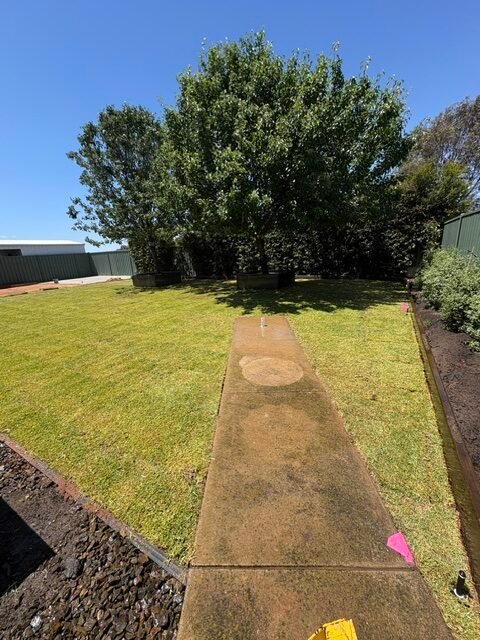
The finished backyard combines level ground, new turf, irrigation and a redesigned garden layout. Corten steel edging and planter boxes provide clean separation and a distinctive contemporary finish.
──── REQUEST A QUOTE
──── REQUEST A QUOTE ────
Planning a landscaping or irrigation project? Tell us what you have in mind and our team will help you find the right solution for your property. From landscape design and paving to turf, retaining walls and irrigation systems, we're ready to discuss your project and provide a clear, straightforward quote.